Home › Plans › Cabins & Homes
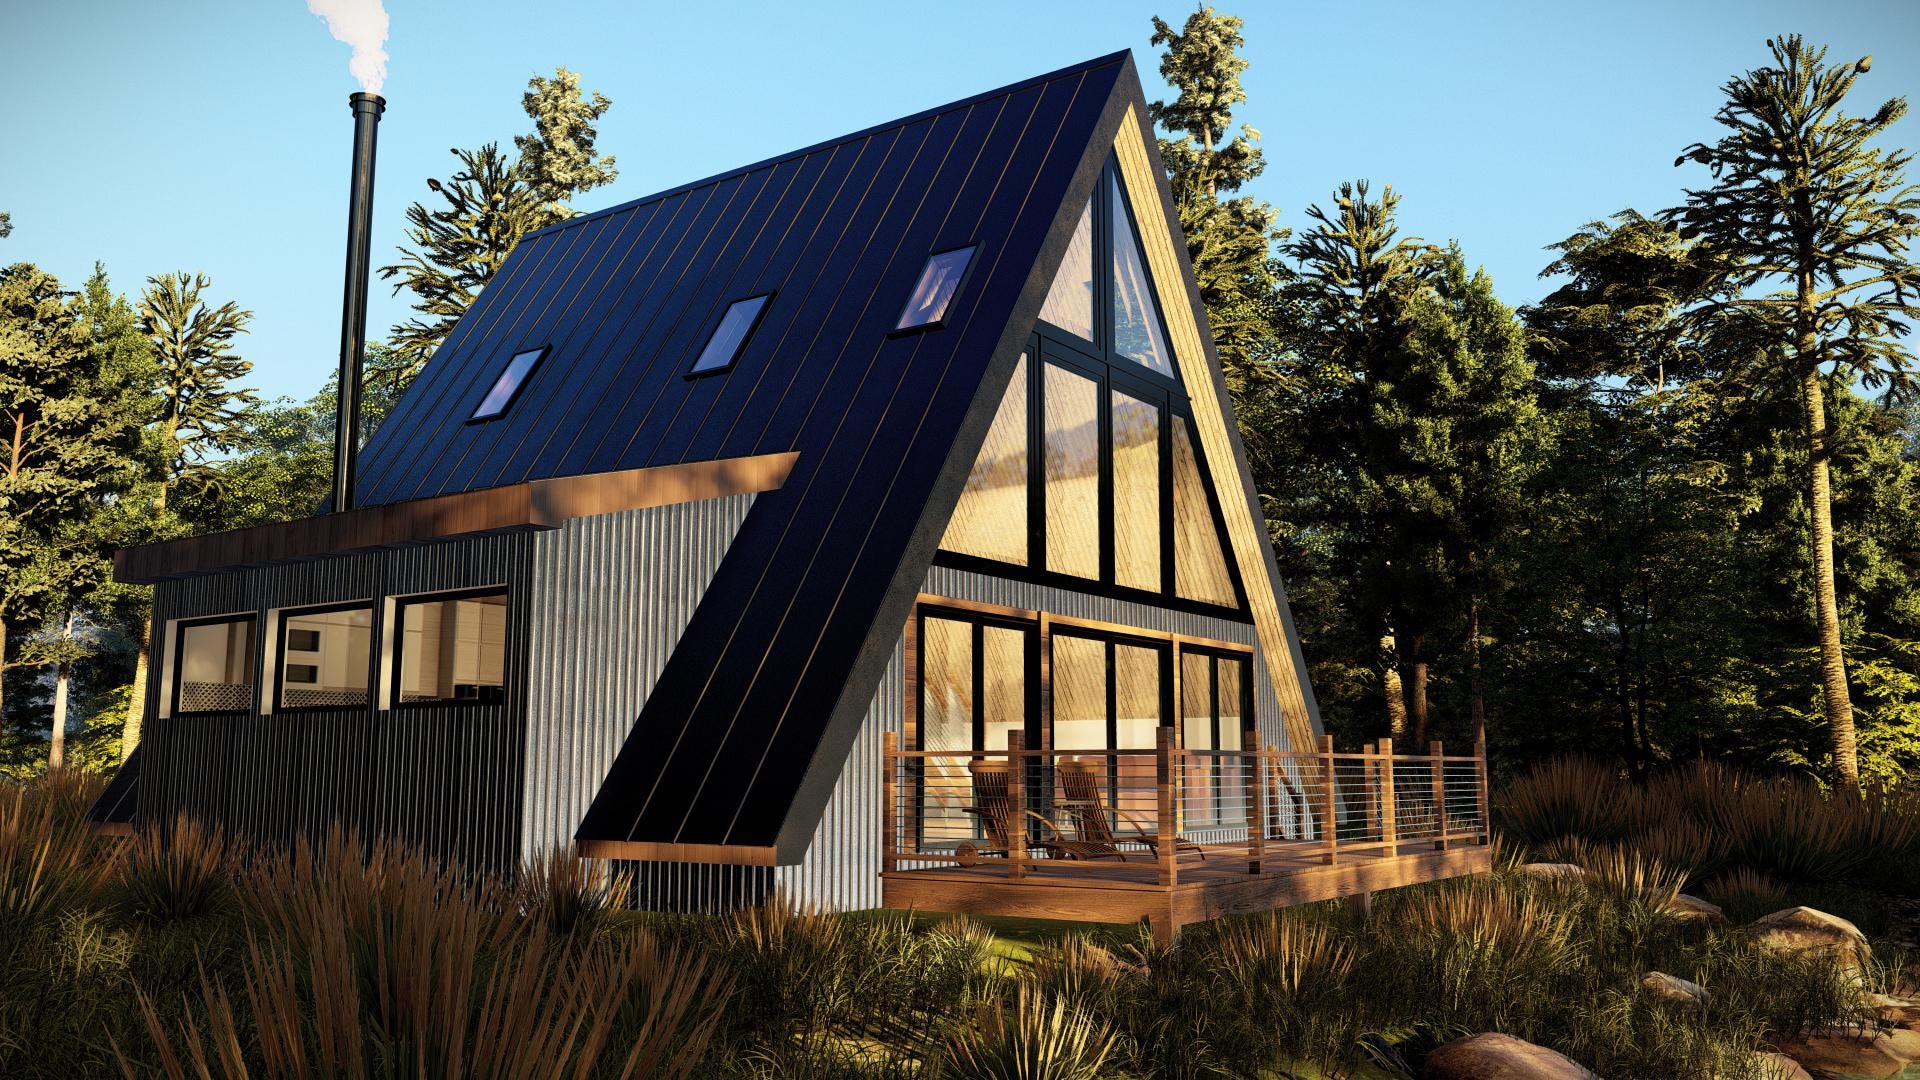
Blackwood Haven: Modern A-Frame Cabin House Plans (972 SF) - 2 Bed 2 Bath - Architectural Drawings PDF + DWG
$91 — instant digital download (PDF + DWG plan set with material list).
Bring your dream cabin to life with this beautifully designed A-Frame House Plan - the perfect blend of modern aesthetics and cozy lakeside charm. With soaring ceilings, natural light, and a clean triangular profile, this structure is ideal for mountain getaways, off-grid retreats, or stylish rental properties. Whether you're building a minimalist escape in the woods or a sleek lakeside sanctuary, this plan gives you a smart, builder-friendly foundation for success. Included (High-Resolution PDF + DWG Format): A.0 Cover Sheet A.1 Floor Plans A.2 Elevations E.1 Floor Power Plans E.2 Floor Lighting Plans M.1 Floor Mechanical Plans P.1 Floor Plumbing Water Plans P.2 Floor Sanitary Plan S.1 Section & Detail Plan Features: Approx. Square Footage: 972 SF Bedrooms: 2 Bathrooms: 2 Expansive front glass facade Open-concept kitchen & living area Lofted upper level with dramatic roofline Covered porch with water or forest view potential Stylish black cladding and metal roof look Perfect For: Forest cabins AirBnB / short-term rentals DIY builds Weekend homes Lakefront or mountain properties Note: This is an architectural design only, not a full construction set. If you need floor plans or…
What's included
- Instant download
- PDF + DWG files
- Build plans
- Project details
Specs
| Type | Architectural Plan |
|---|---|
| Format | PDF + DWG |
More Cabins & Homes
- Cedar View: Contemporary A-Frame Cabin House Plan (928 SF) - 2 Bed 2…
- Pine Crest Retreat - A-Frame Cabin House Plan (928 SF) - 2 Bed 2…
- Shadow Peak Lodge - A-Frame Cabin Plans (2BR + Loft + 2 Bath) |…
- Ado 12x32 Tiny Home Plan - Modern Compact Living with Timeless Style
Cost planning: Cabins & Homes cost guide · Browse the full plan catalog.