Home › Plans › Cabins & Homes
Cedar View: Contemporary A-Frame Cabin House Plan (928 SF) - 2 Bed 2 Bath - Modern Architectural PDF + DWG
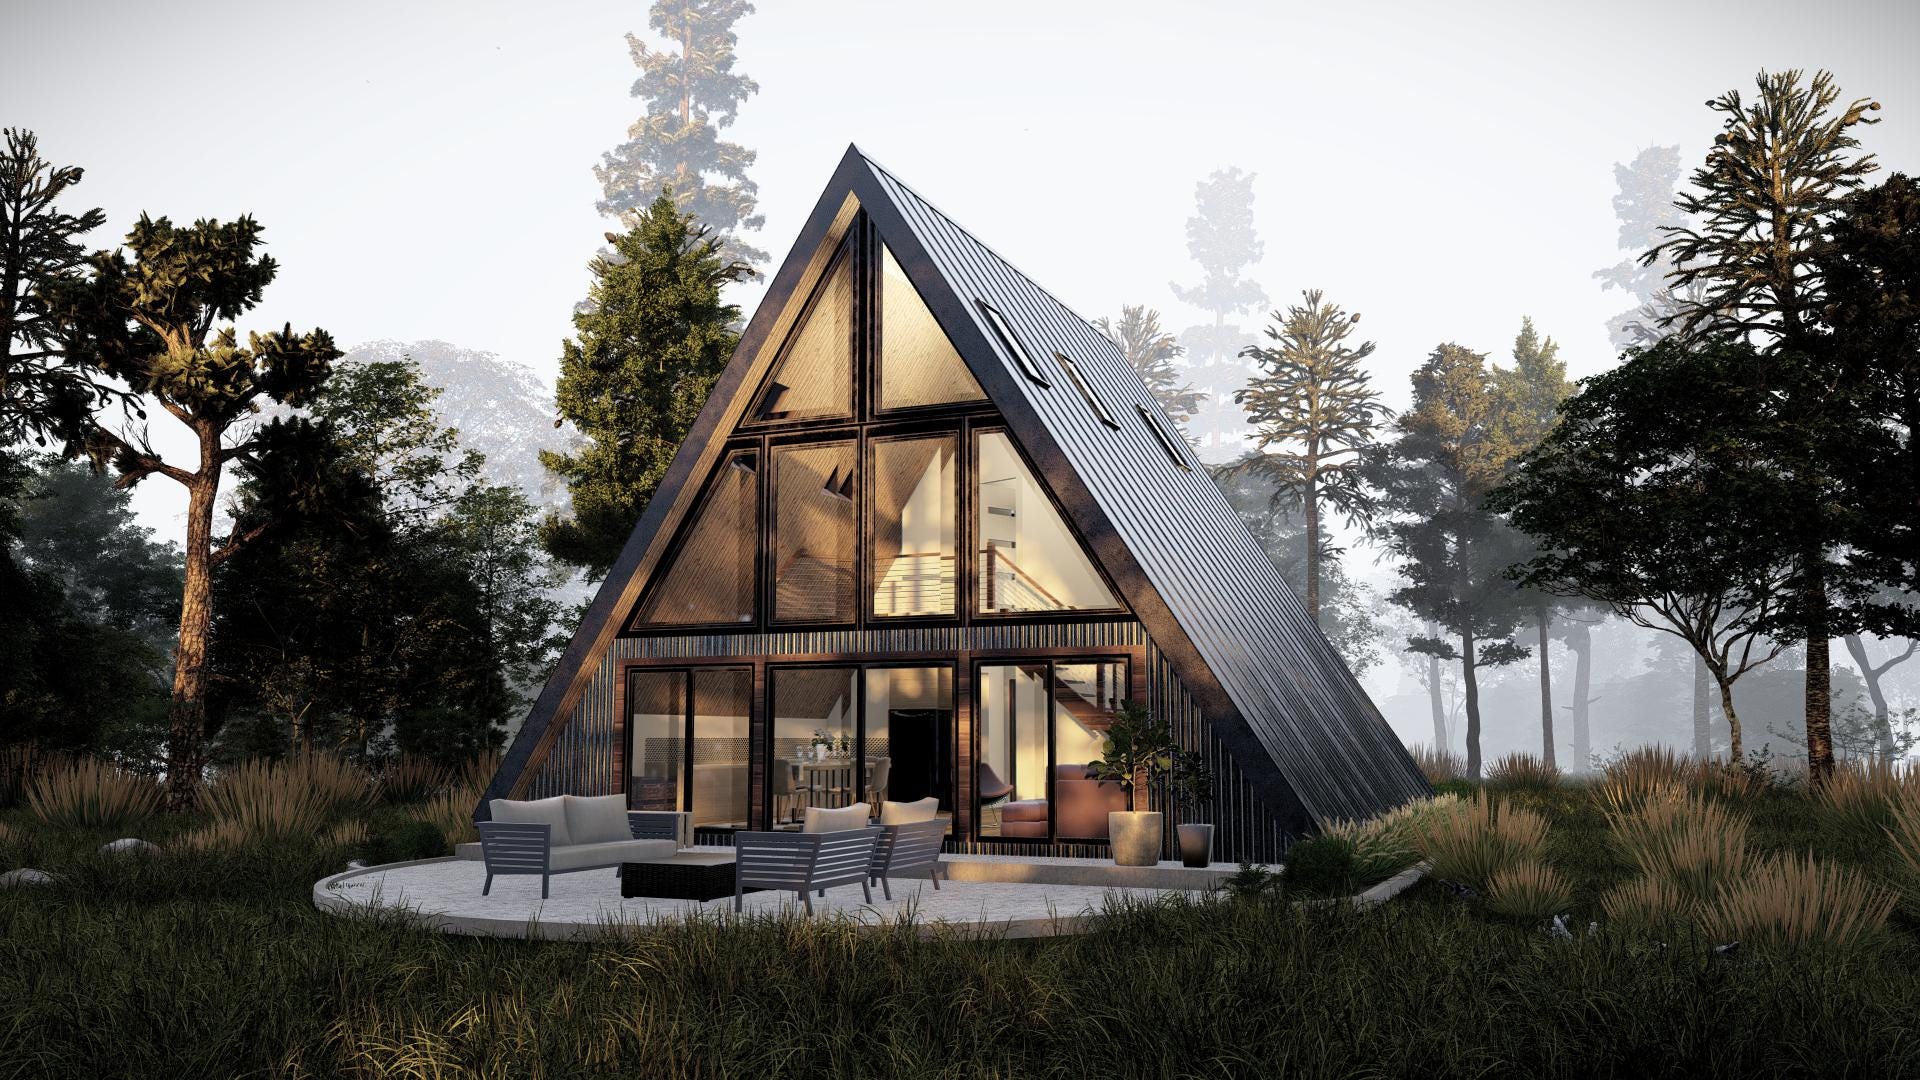
$65 — instant digital download (PDF + DWG plan set with material list).
Design your dream escape with this stunning Contemporary A-Frame Cabin Plan - a sleek, modern take on the classic triangular cabin form. Featuring open living spaces, oversized glass facades, and carefully designed flow, this cabin is ideal for wooded retreats, rental units, or serene lakeside homes. Maximize functionality in under 1,000 square feet while enjoying an eye-catching architectural profile built for views, light, and lifestyle. Included (Digital Download - PDF & DWG Files): A.0 Cover Sheet A.1 Floor Plans A.2 Elevations E.1 Floor Power Plans E.2 Floor Lighting Plans M.1 Floor Mechanical Plans P.1 Floor Plumbing Water Plans P.2 Floor Sanitary Plan S.1 Section & Detail Plan Features: Approx. Square Footage: 928 SF Bedrooms: 2 Bathrooms: 2 Vertical A-frame silhouette with rear balcony Ground floor open-concept layout Floor-to-ceiling windows for maximum light Stylish outdoor circular patio space Compact and efficient use of interior space Perfect For: Cabin rentals or AirBnBs Off-grid vacation properties Forest or mountain lots DIY or contractor builds Minimalist modern homes Note: This is an architectural design only, not a full construction set. If you need floor plans…
What's included
- Instant download
- PDF + DWG files
- Build plans
- Project details
Specs
| Type | Architectural Plan |
|---|---|
| Format | PDF + DWG |
More Cabins & Homes
- Blackwood Haven: Modern A-Frame Cabin House Plans (972 SF) - 2 Bed 2…
- Pine Crest Retreat - A-Frame Cabin House Plan (928 SF) - 2 Bed 2…
- Shadow Peak Lodge - A-Frame Cabin Plans (2BR + Loft + 2 Bath) |…
- Ado 12x32 Tiny Home Plan - Modern Compact Living with Timeless Style
Cost planning: Cabins & Homes cost guide · Browse the full plan catalog.