Home › Plans › Cabins & Homes
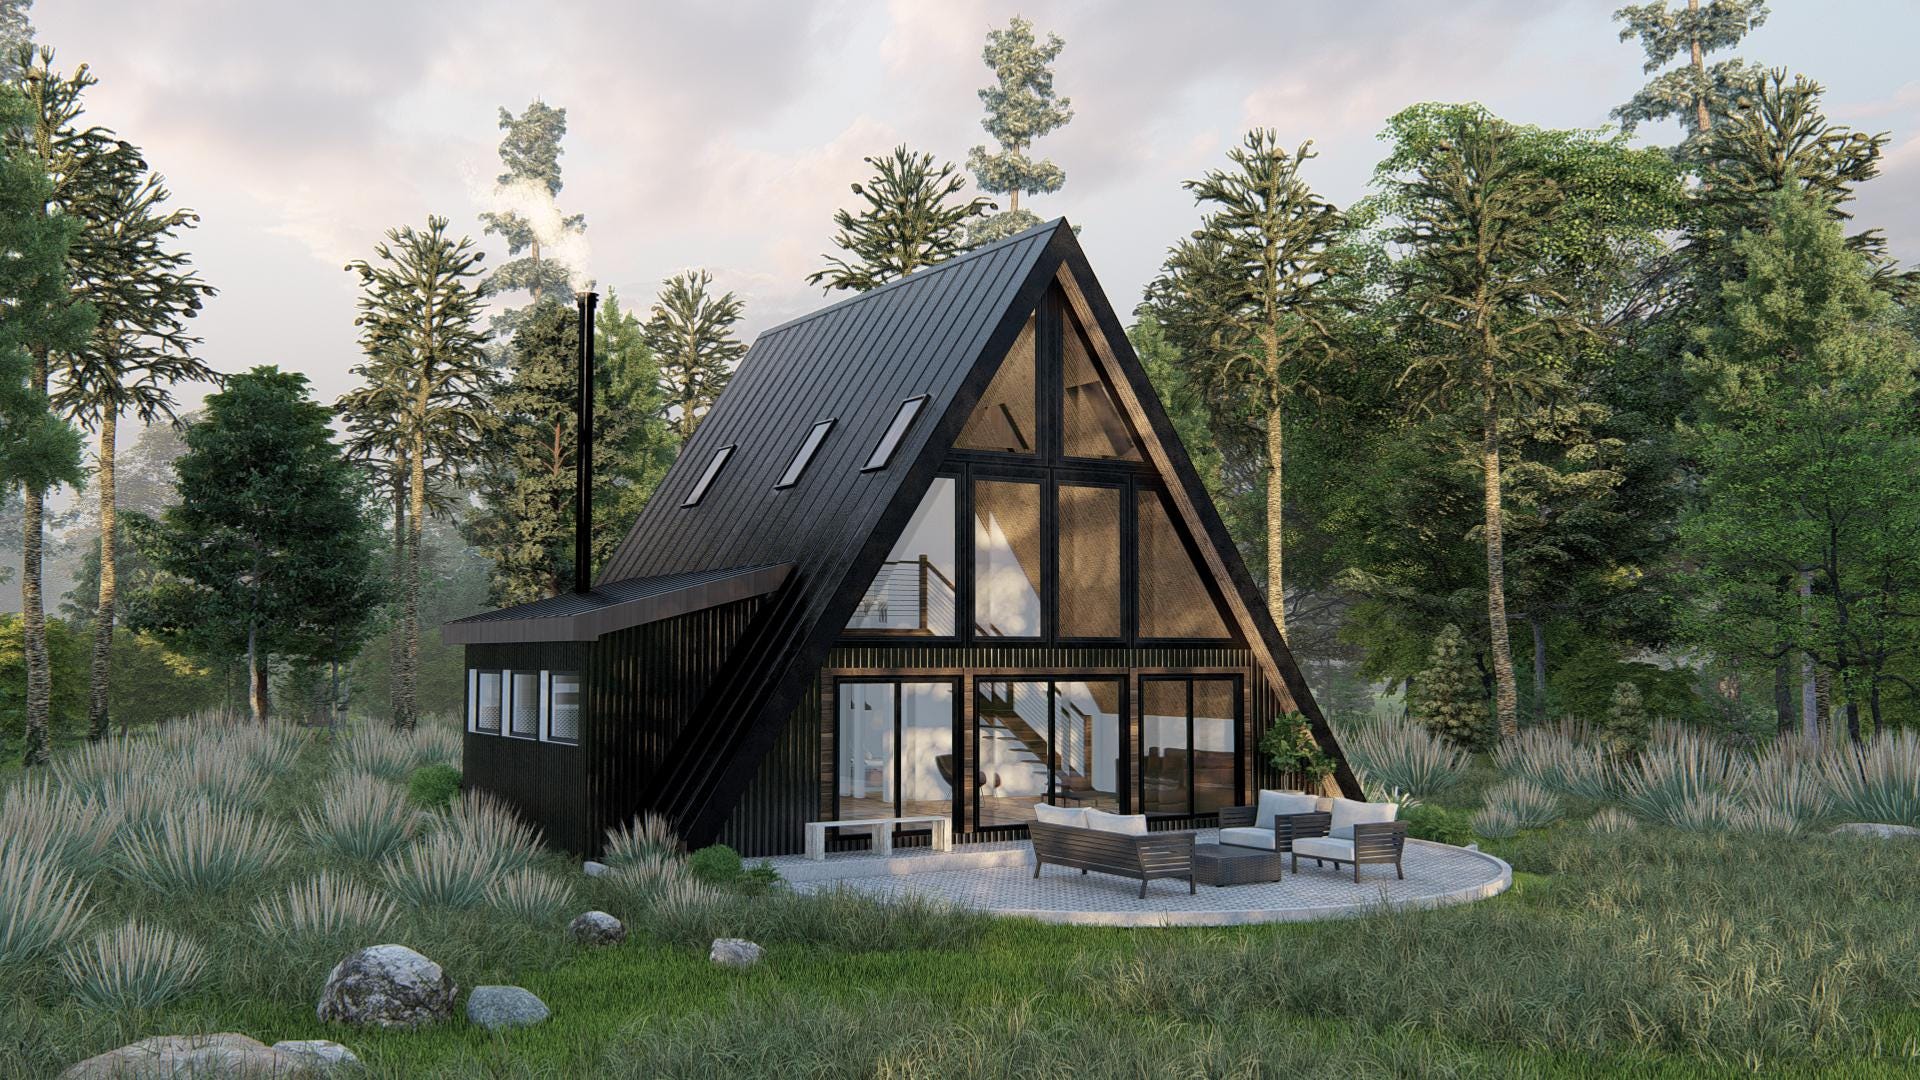
Pine Crest Retreat - A-Frame Cabin House Plan (928 SF) - 2 Bed 2 Bath - Modern Loft Design - PDF + DWG Download
$91 — instant digital download (PDF + DWG plan set with material list).
Unplug, unwind, and reconnect with nature in your own Pine Crest Retreat - a contemporary A-frame cabin design crafted for peaceful getaways and stylish mountain living. This 928 SF home features a dramatic triangular profile, expansive glazing, and a compact yet efficient 2-bedroom, 2-bathroom layout. Perfect for forest lots, short-term rentals, or a serene second home. Whether you're a DIY builder or a contractor, this thoughtfully drawn plan set offers a professional and builder-friendly foundation for your next great escape. Included (Digital Download - PDF & DWG Files): A.0 Cover Sheet A.1 Floor Plans A.2 Elevations E.1 Floor Power Plans E.2 Floor Lighting Plans M.1 Floor Mechanical Plans P.1 Floor Plumbing Water Plans P.2 Floor Sanitary Plan S.1 Section & Detail Approx. Square Footage: 928 SF Bedrooms: 2 Bathrooms: 2 Double-height front glass wall with panoramic views Rear balcony off upper bedroom loft Modern black metal roof + vertical cladding aesthetic Circular concrete patio zones front and rear Open-plan kitchen, dining, and living room Full staircase with loft overlook Ideal For: Mountain or forest cabins Weekend retreat homes Modern vacation rentals Off-grid…
What's included
- Instant download
- PDF + DWG files
- Build plans
- Project details
Specs
| Type | Architectural Plan |
|---|---|
| Format | PDF + DWG |
More Cabins & Homes
- Blackwood Haven: Modern A-Frame Cabin House Plans (972 SF) - 2 Bed 2…
- Cedar View: Contemporary A-Frame Cabin House Plan (928 SF) - 2 Bed 2…
- Shadow Peak Lodge - A-Frame Cabin Plans (2BR + Loft + 2 Bath) |…
- Ado 12x32 Tiny Home Plan - Modern Compact Living with Timeless Style
Cost planning: Cabins & Homes cost guide · Browse the full plan catalog.