Home › Plans › Outdoor Bars
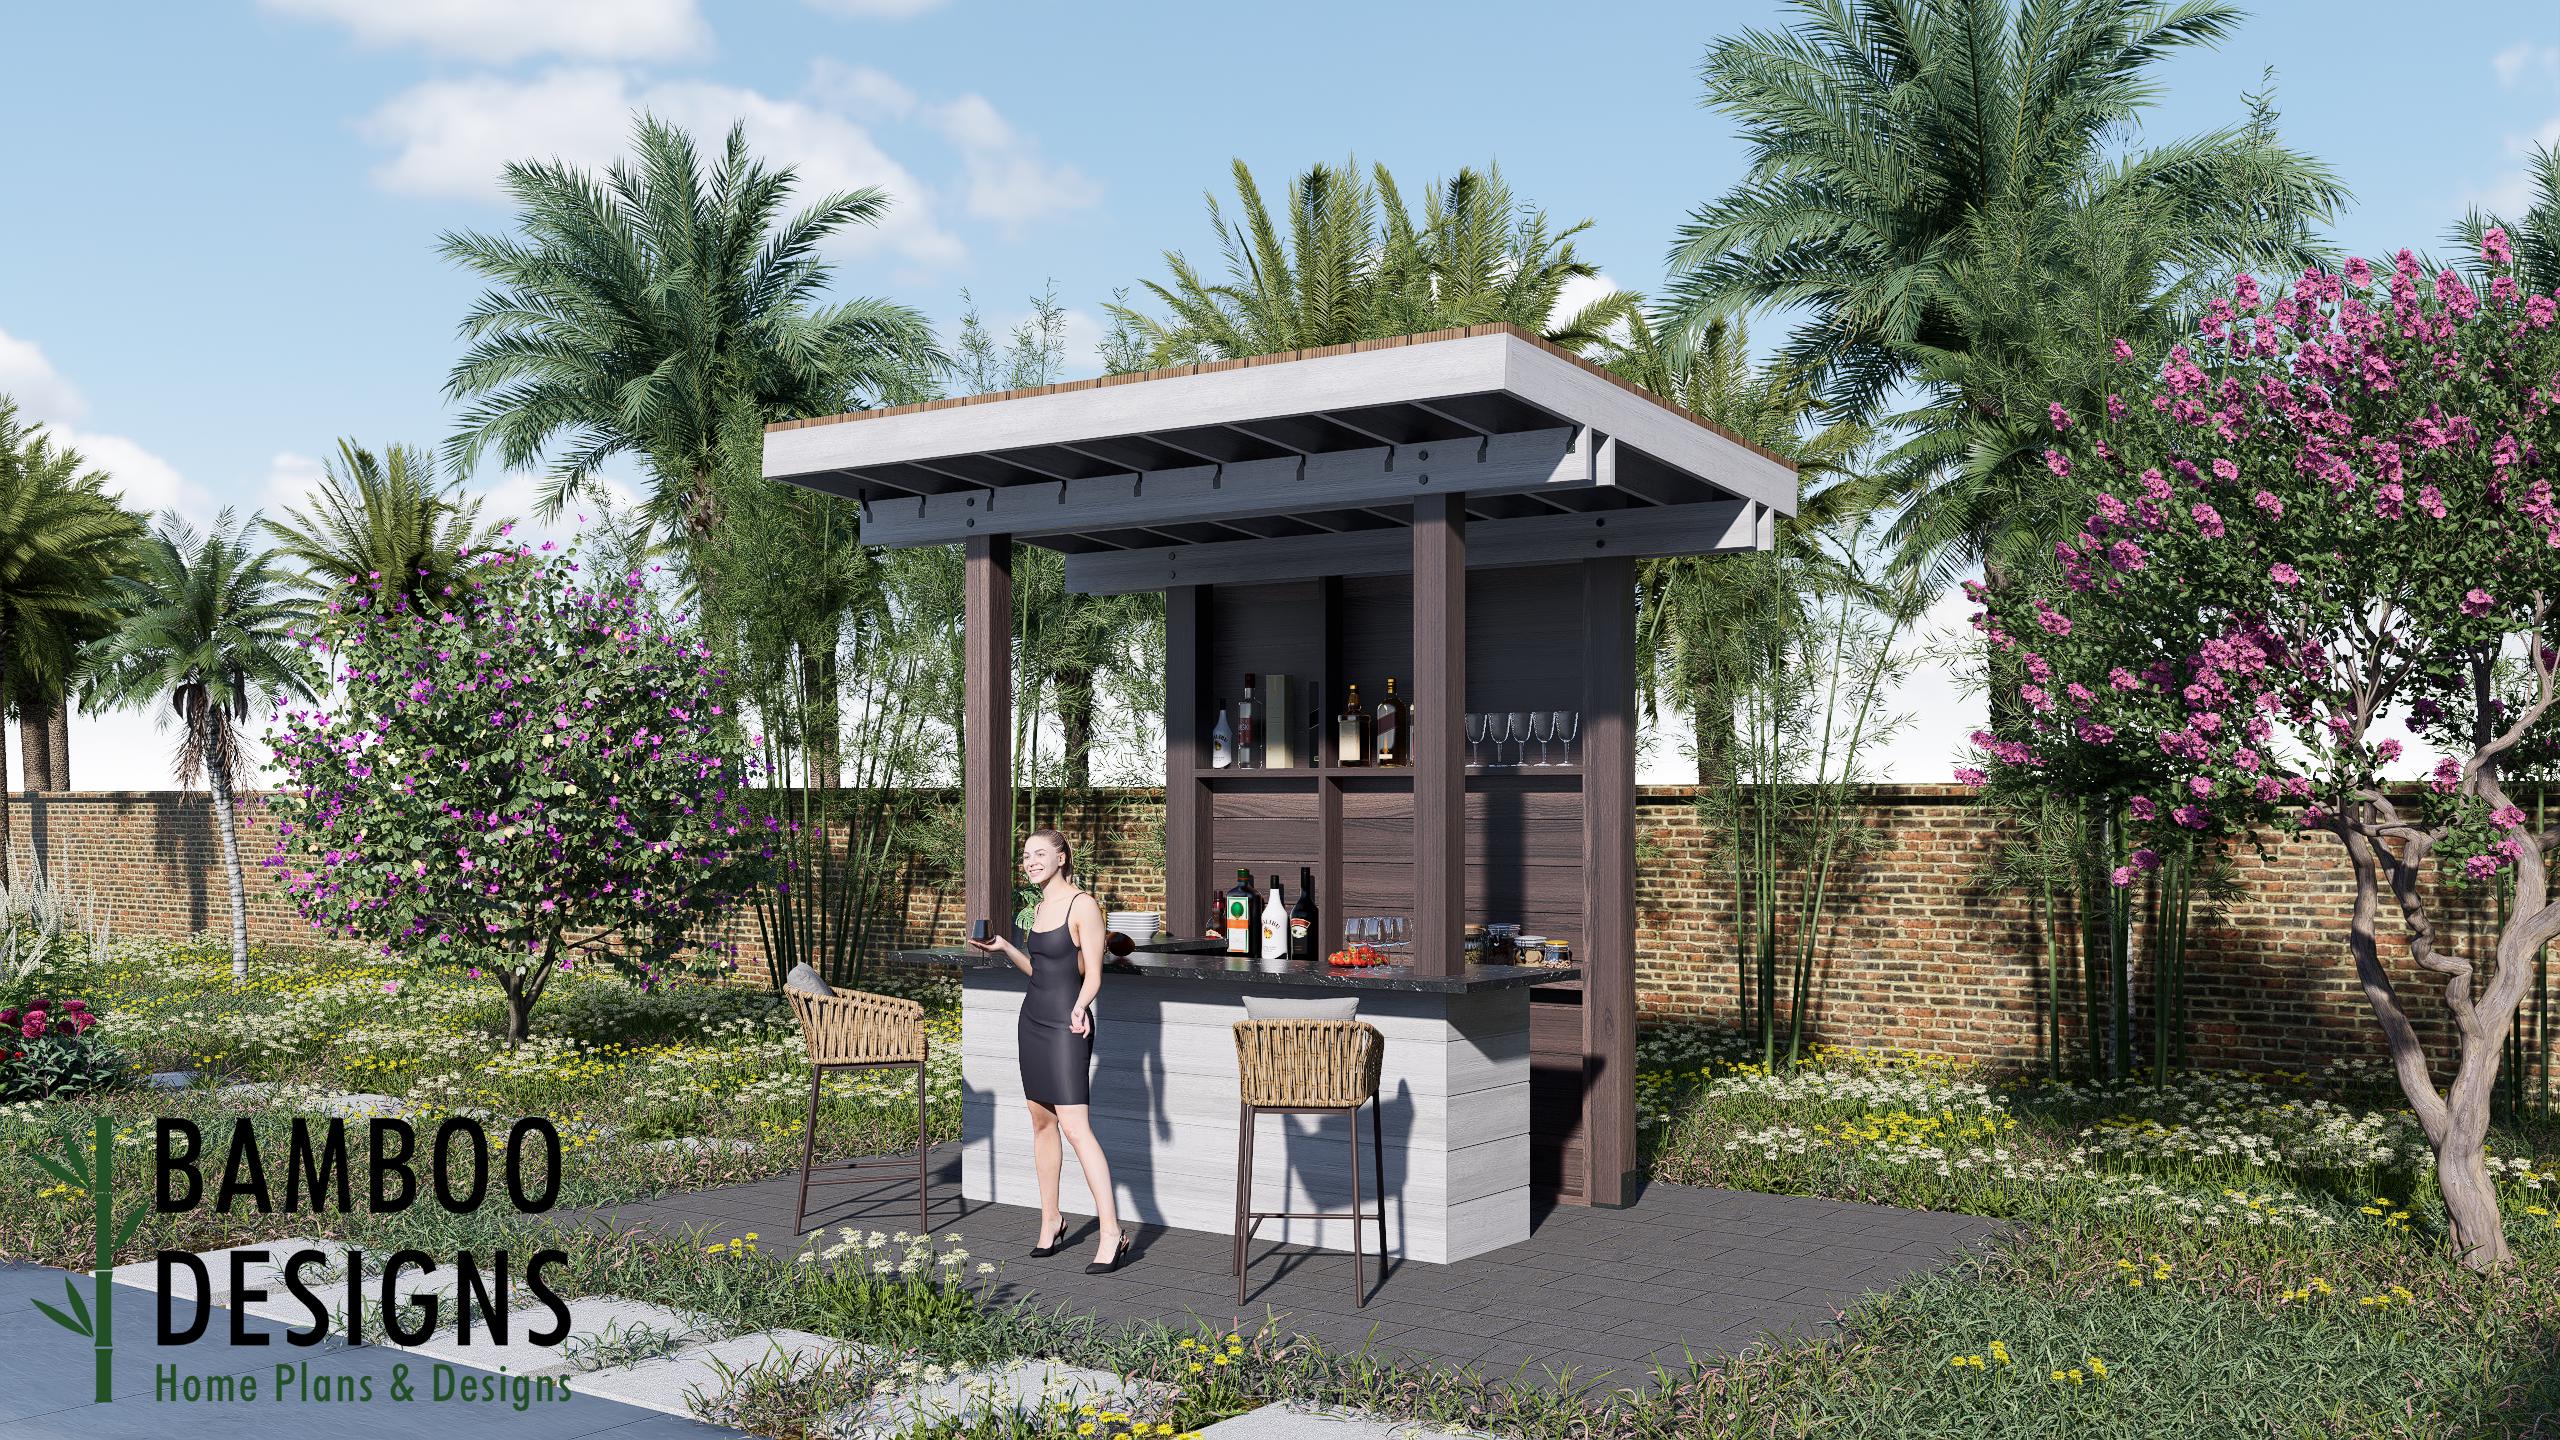
Caracas Outdoor Bar Plan - 8x5 Backyard Tiki Bar with Roof & Counter | DIY Patio Bar Structure PDF + DWG
$52 — instant digital download (PDF + DWG plan set with material list).
What it costs to build
Based on the plan's full material list: estimated DIY material cost $1,967; typical contractor estimate $4,105 (materials + labor + overhead). See the live material cost calculator for the line-by-line breakdown.
Bring tropical vibes to your backyard with the Caracas 8x5 Outdoor Bar Plan. This stylish bar structure includes a built-in counter, overhead roof for shade, and shelving space for bottles, glasses, and decor. Perfect for backyard entertaining, poolside parties, or creating your own DIY tiki bar getaway. 8x5 Outdoor Bar Structure - Compact footprint, ideal for backyards & patios Covered Roof Design - Provides shade and weather protection Built-In Counter + Back Shelving - Functional workspace for drinks & storage DIY-Friendly - Detailed PDF + DWG drawings with material list Resort-Style Look - Modern framing with tropical bar vibes Layout & Specs: Bar Size: 8' x 5' footprint Height: ~8-9 ft with roof Features: Counter space, shelving for storage, roof coverage Style: Modern resort / tiki bar design for outdoor living Plan Set Includes: Top View Layout Elevation Views Framing Plan + Roof Details Counter + Shelf Details Material List PDF Format, printable 24x36 Perfect For: Backyard entertaining spaces Poolside tiki bars Airbnb or vacation rental upgrades DIYers + contractors building patio features Note: This listing is for the bar structure plans only. Furniture, stools, and…
What's included
- Instant download
- PDF + DWG files
- Build plans
- Material list
Specs
| Size | 8x5 ft |
|---|---|
| Type | Outdoor Bar Plan |
| Format | PDF + DWG |
More Outdoor Bars
- Aspen Lodge Outdoor Bar Plan - Open Serving Counter | DIY Backyard…
- Cabana Bar Backyard Pergola Plan - 10x8 Poolside Bar Cover | DIY…
- Havana Nights Outdoor Bar Plan - Covered Patio Bar with Counter &…
- Highland Retreat Outdoor Bar Plan - Rustic Pergola with Serving…
Cost planning: Outdoor Bars cost guide · Browse the full plan catalog.