Home › Plans › Outdoor Bars
Highland Retreat Outdoor Bar Plan - Rustic Pergola with Serving Station | DIY Backyard Pub PDF | Wall for TV
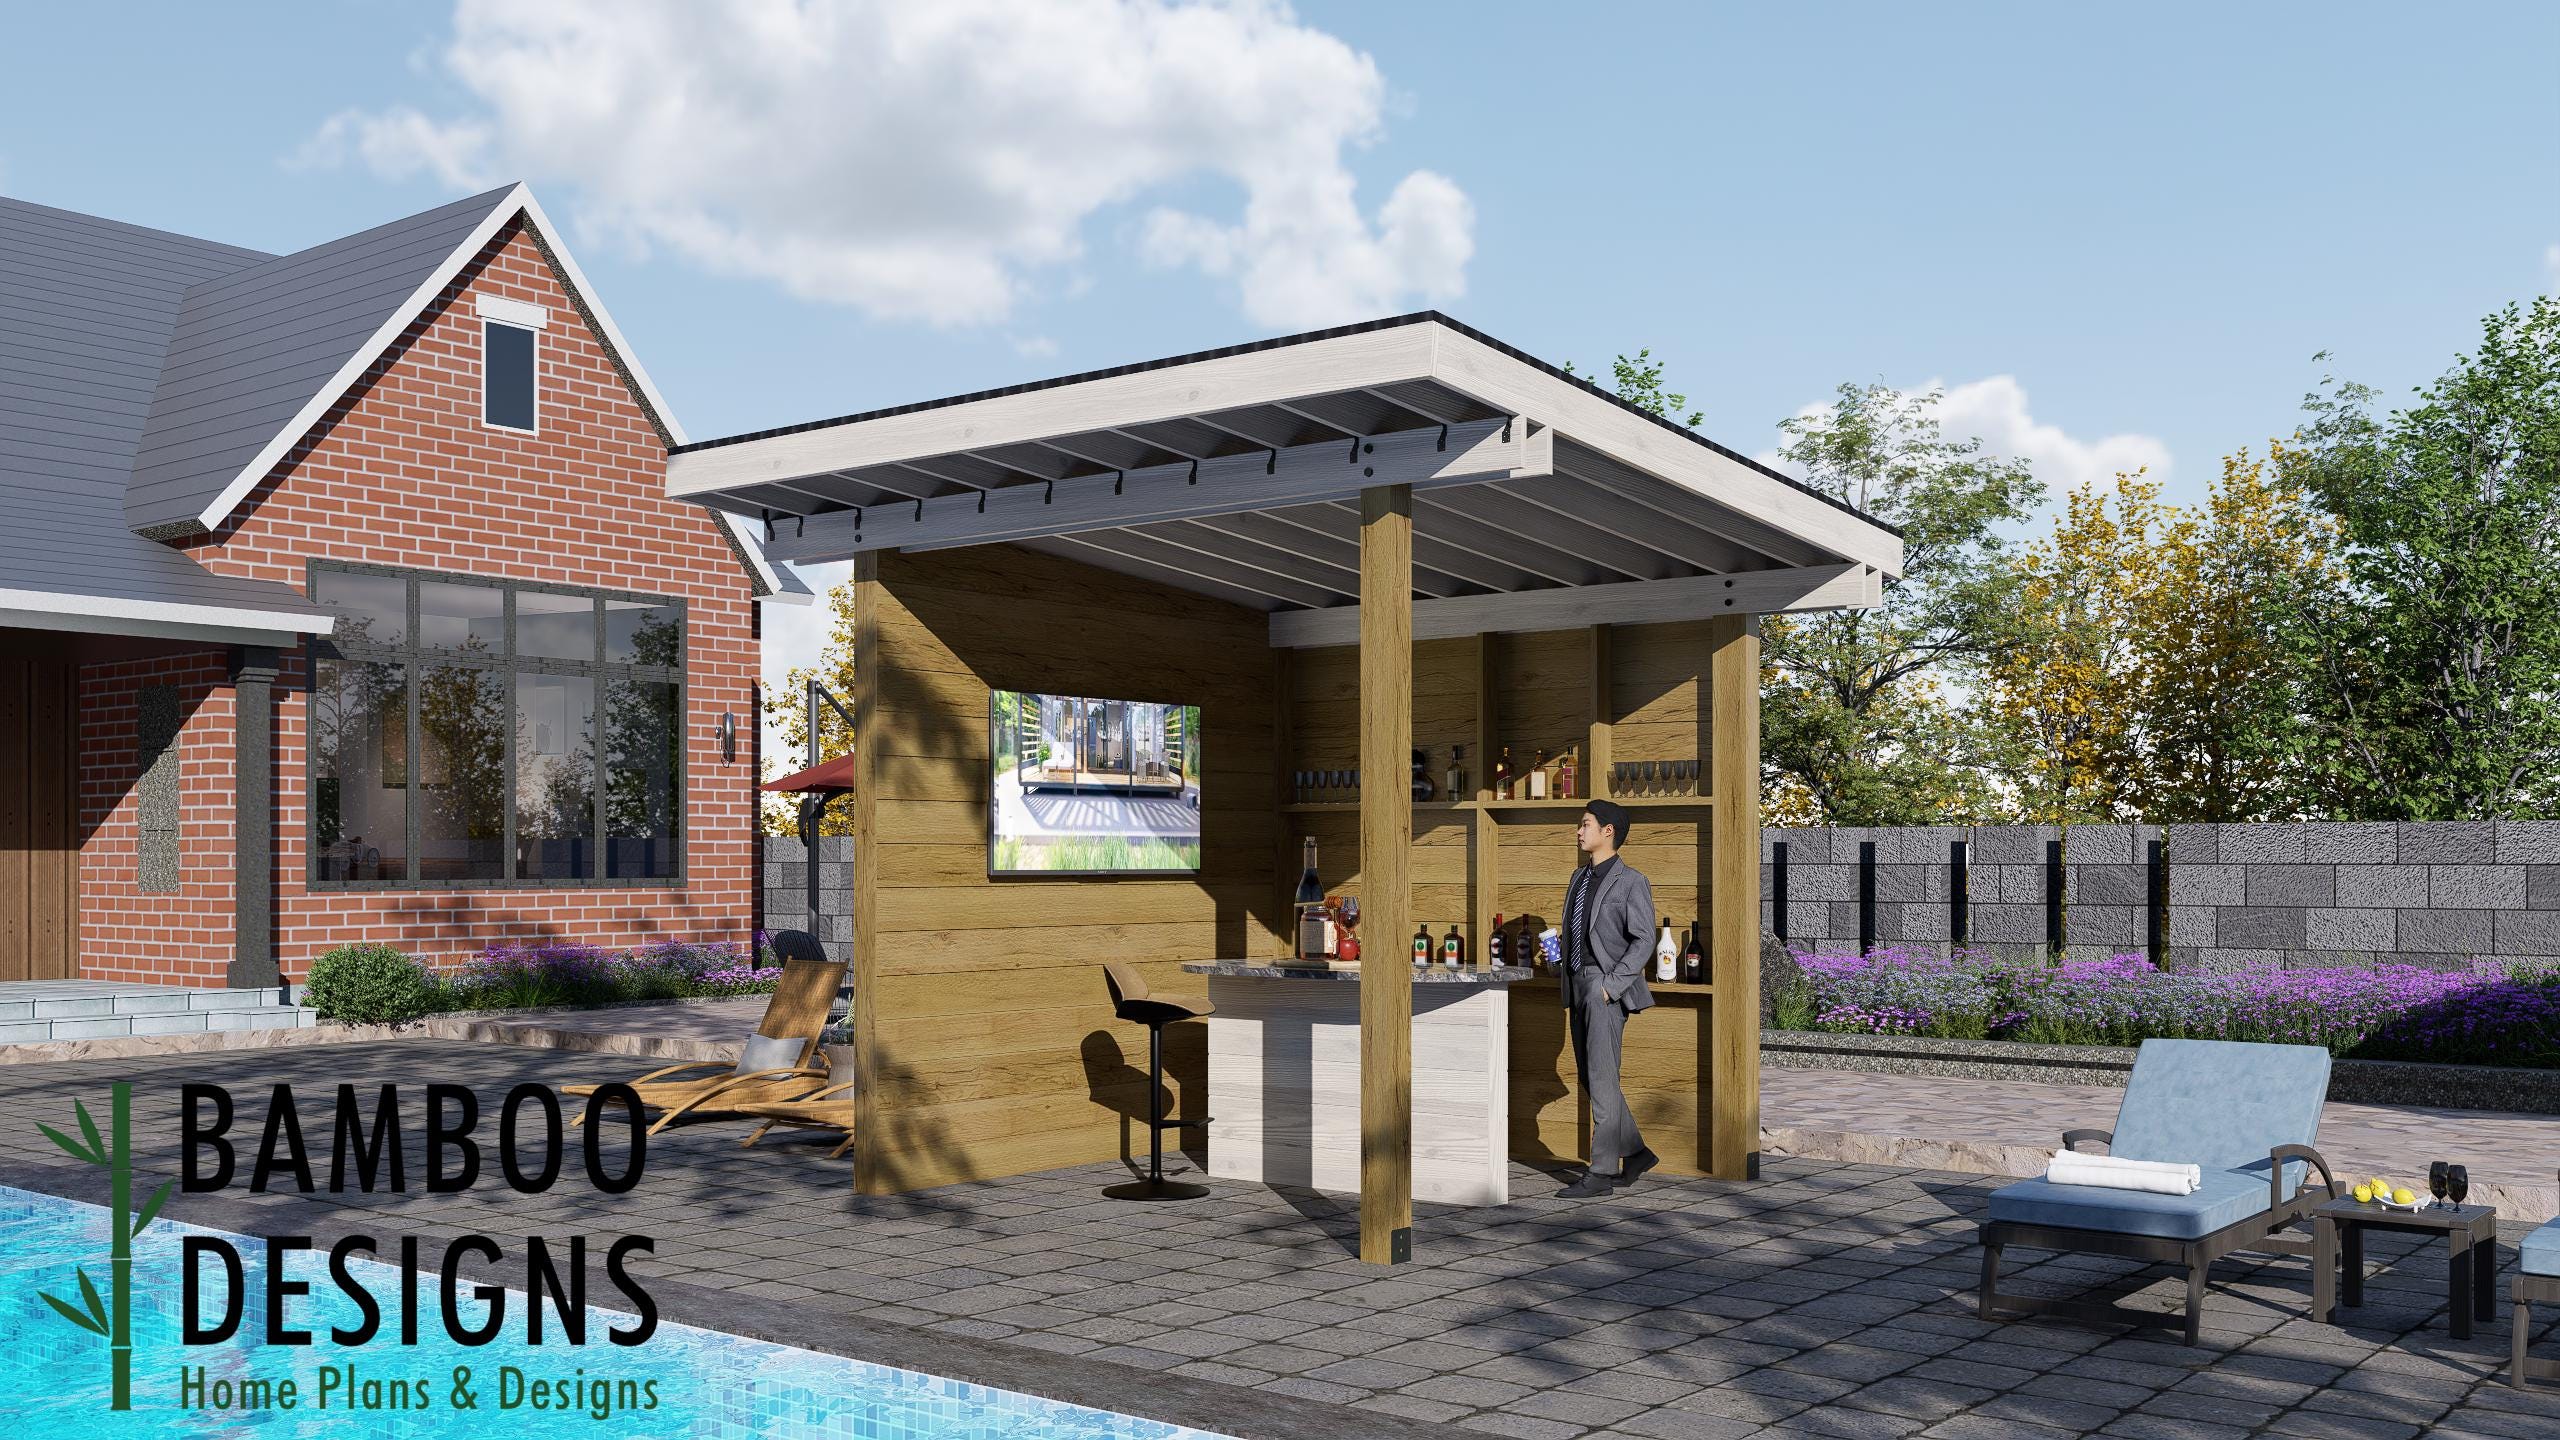
$52 — instant digital download (PDF + DWG plan set with material list).
Game Day Ready: The Highland Retreat Outdoor Bar isn't just rustic charm - it's built for entertaining. With a dedicated wall perfect for mounting a TV, you can host backyard football nights, watch parties, or stream the big game right from your patio. Pair that with the serving counter and pergola cover, and you've got the ultimate outdoor pub setup for friends and family. 10x10 Outdoor Bar Structure - Compact footprint, ideal for backyards & patios Covered Roof Design - Provides shade and weather protection Built-In Counter + Back Shelving - Functional workspace for drinks & storage DIY-Friendly - Detailed PDF + DWG drawings with material list Resort-Style Look - Modern framing with tropical bar vibes Accent Wall - Perfect for mounting your TV and watching Football Layout & Specs: Bar Size: 10' x 10' footprint Height: ~8-9 ft with roof Features: Counter space, shelving for storage, roof coverage, storage room Style: Modern resort / tiki bar design for outdoor living Plan Set Includes: Top View Layout Elevation Views Framing Plan + Roof Details Counter + Shelf Details Material List PDF Format, printable 24x36 Perfect For: Backyard entertaining spaces Poolside tiki bars Airbnb or…
What's included
- Instant download
- PDF + DWG files
- Build plans
- Material list
Specs
| Type | Pergola Plan |
|---|---|
| Features | Pergola |
| Format | PDF + DWG |
More Outdoor Bars
- Aspen Lodge Outdoor Bar Plan - Open Serving Counter | DIY Backyard…
- Cabana Bar Backyard Pergola Plan - 10x8 Poolside Bar Cover | DIY…
- Caracas Outdoor Bar Plan - 8x5 Backyard Tiki Bar with Roof & Counter…
- Havana Nights Outdoor Bar Plan - Covered Patio Bar with Counter &…
Cost planning: Outdoor Bars cost guide · Browse the full plan catalog.