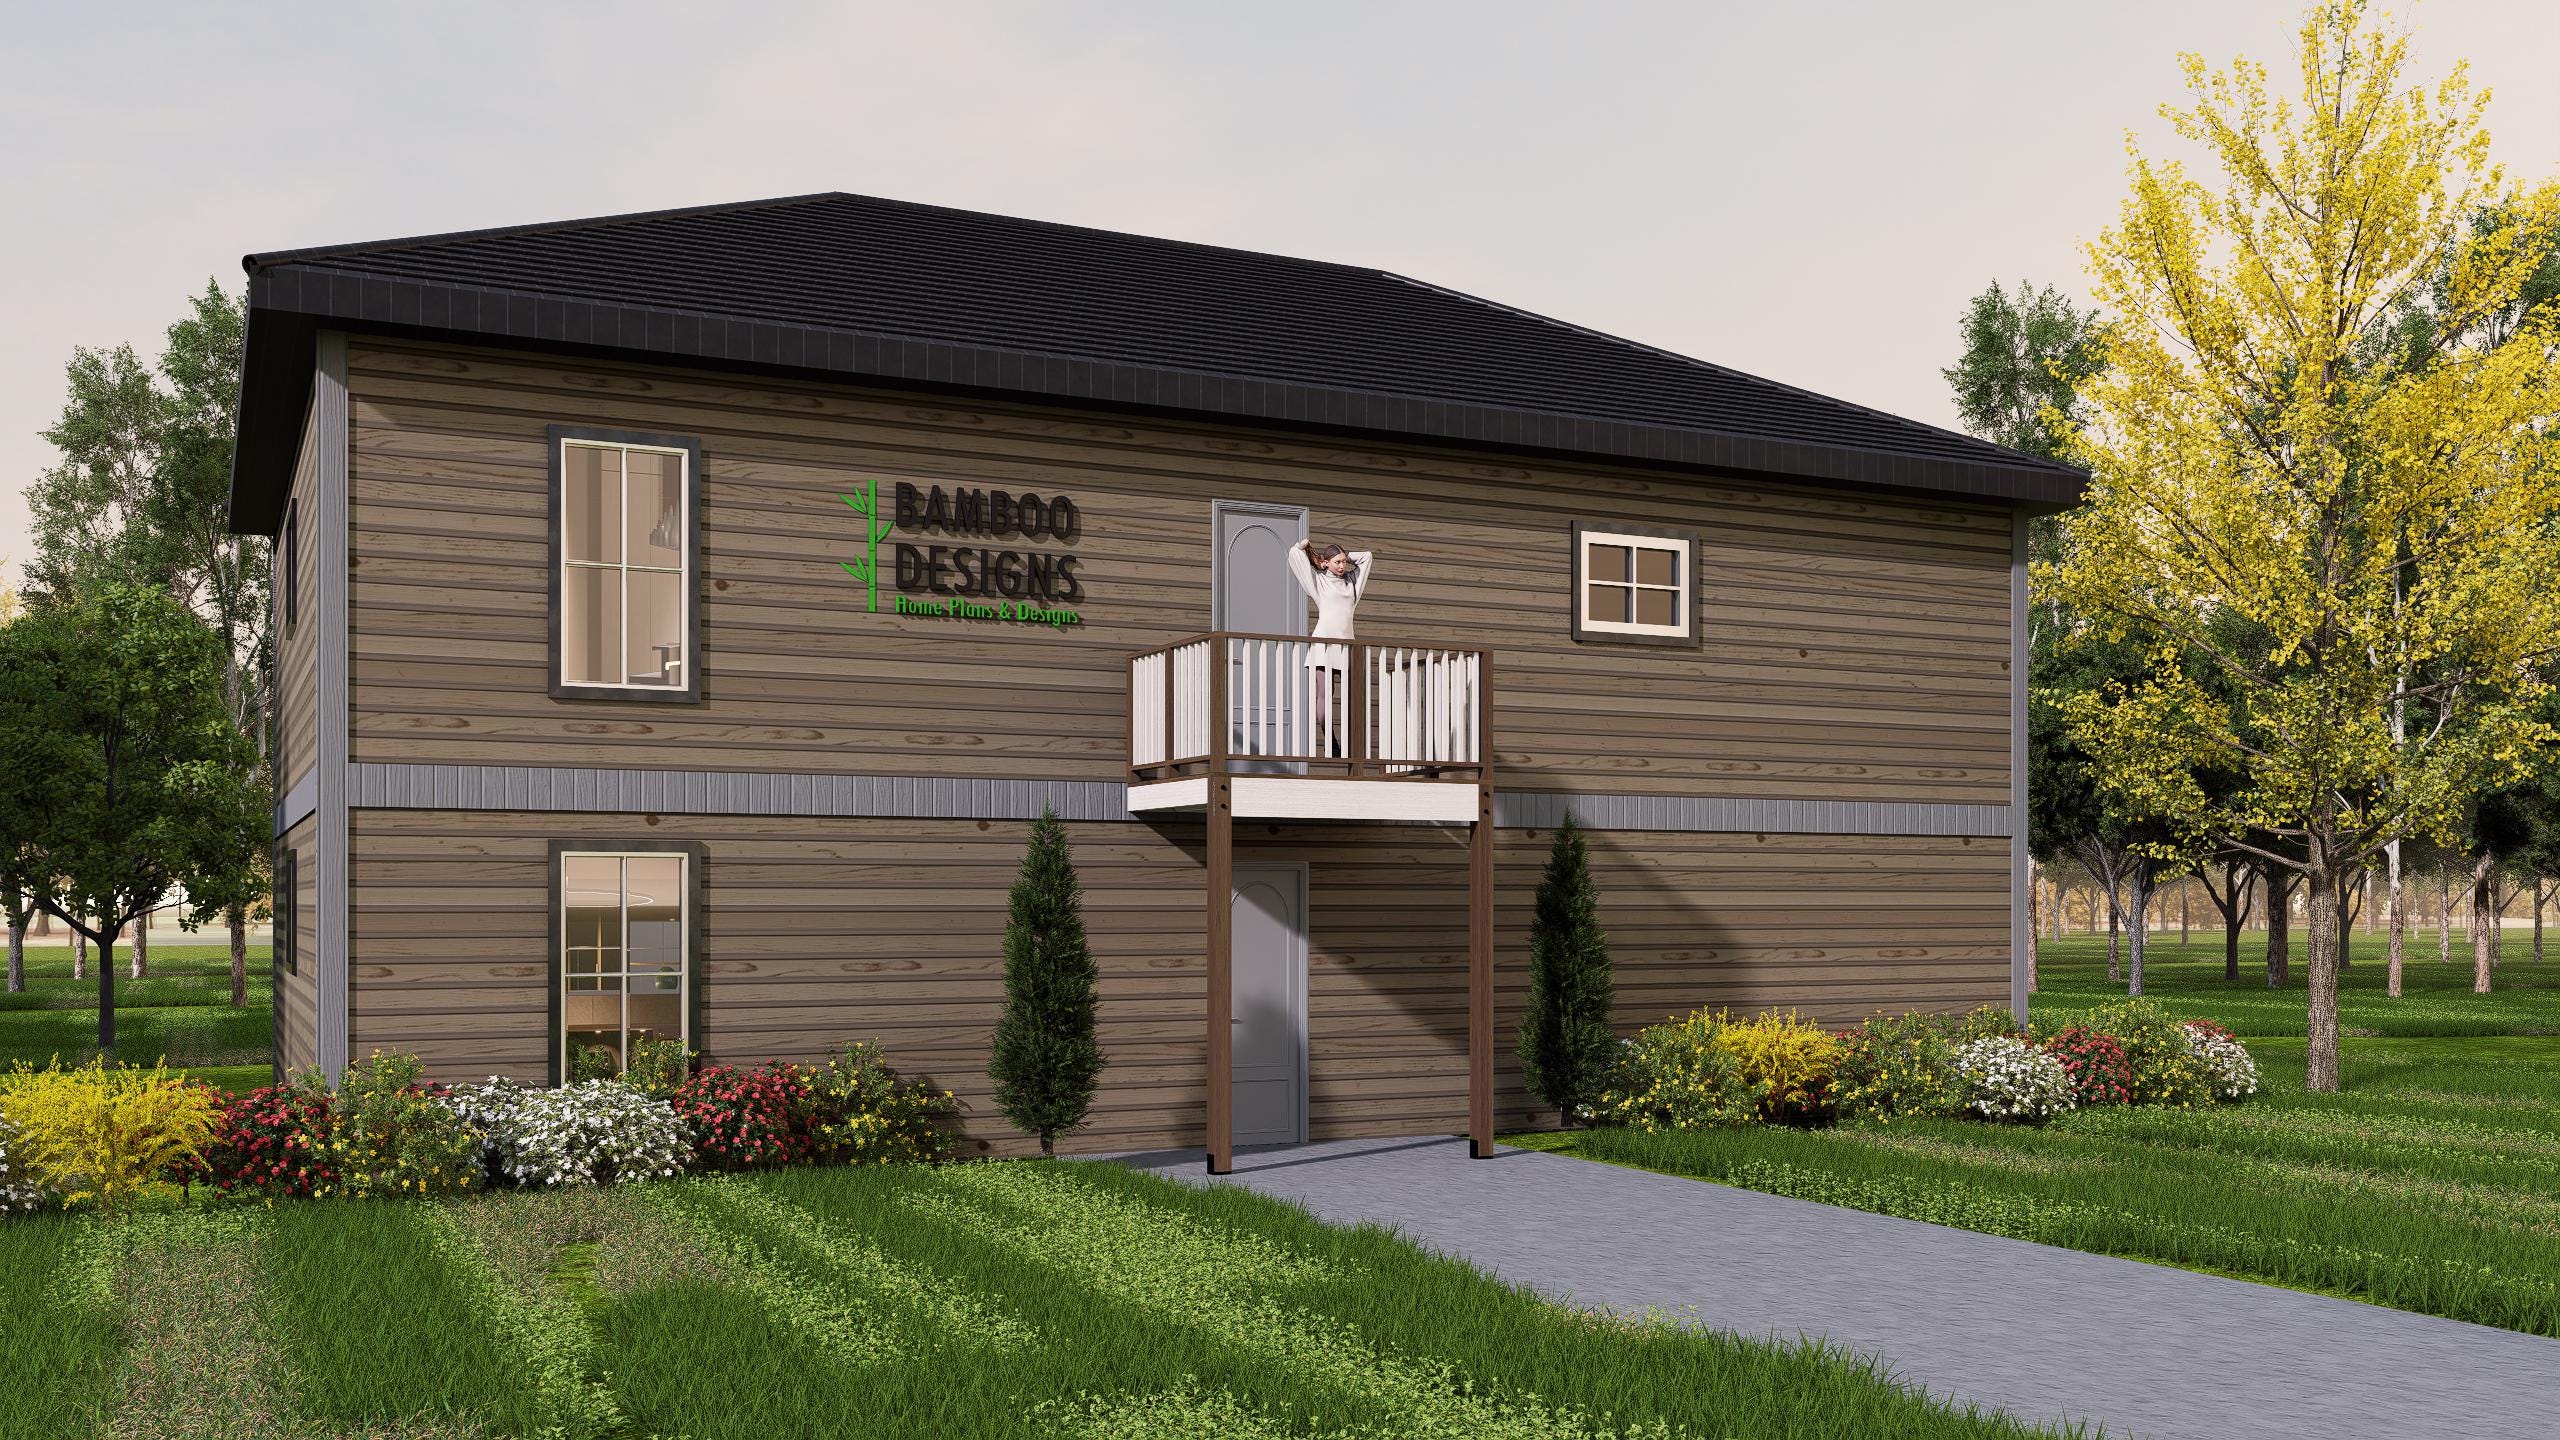
Denver 6x8 Balcony Deck Plan - Elevated Walk-Out Balcony with Railing | PDF and DWG DIY Plans
$59 — instant digital download (PDF + DWG plan set with material list).
What it costs to build
Based on the plan's full material list: estimated DIY material cost $891; typical contractor estimate $1,860 (materials + labor + overhead). See the live material cost calculator for the line-by-line breakdown.
Add instant charm and functionality to your home with this 6x8 elevated balcony plan - perfect for walk-out doors, upper-story additions, and outdoor relaxation. Designed to meet modern building codes, this plan works beautifully for bedrooms, lofts, and living rooms with a view. 6x8 Balcony Platform - Spacious enough for chairs, planters, and morning coffee Full Perimeter Railing - Designed for safety & style (meets IBC/IRC guidelines) Post-Supported Design - Works with a variety of siding and exterior finishes Ideal for DIY or Contractor Builds - Simple framing and clear instructions Layout & Specs: Balcony Size: 6' x 8' Height: Adjustable to match door threshold Railing Height: 42" (per code) Support: Post and beam framing with ledger attachment Style: Clean-lined modern/traditional hybrid - blends with most homes Plan Set Includes: Top View Layout Elevation Views Framing Plan & Details Ledger Attachment Notes Railing Plans & Details Materials List PDF Format, printable 24x36 Note: This listing is for the balcony plans only. No physical materials are shipped. Door installation and wall preparation are not included in the plans. Check your local building codes for railing,…
What's included
- Instant download
- PDF + DWG files
- Build plans
- Material list
Specs
| Size | 6x8 ft |
|---|---|
| Type | Elevated Balcony |
| Features | Railing |
| Format | PDF + DWG |
More Balconies
- Breckenridge 12x20 Balcony Deck Plan - Resort-Style Elevated Balcony…
- Dallas 8x8 Balcony Deck Plan - Elevated Walk-Out Balcony with…
- Destin 12x16 Balcony Deck Plan - Resort-Style Elevated Balcony for…
- Frisco 12x20 Balcony Deck Plan - Resort-Style Elevated Balcony for…
Cost planning: Balconies cost guide · Browse the full plan catalog.