Frisco 12x20 Balcony Deck Plan - Resort-Style Elevated Balcony for Outdoor Living with Stairs | DIY PDF Plans
$59 — instant digital download (PDF + DWG plan set with material list).
What it costs to build
Based on the plan's full material list: estimated DIY material cost $4,039; typical contractor estimate $8,429 (materials + labor + overhead). See the live material cost calculator for the line-by-line breakdown.
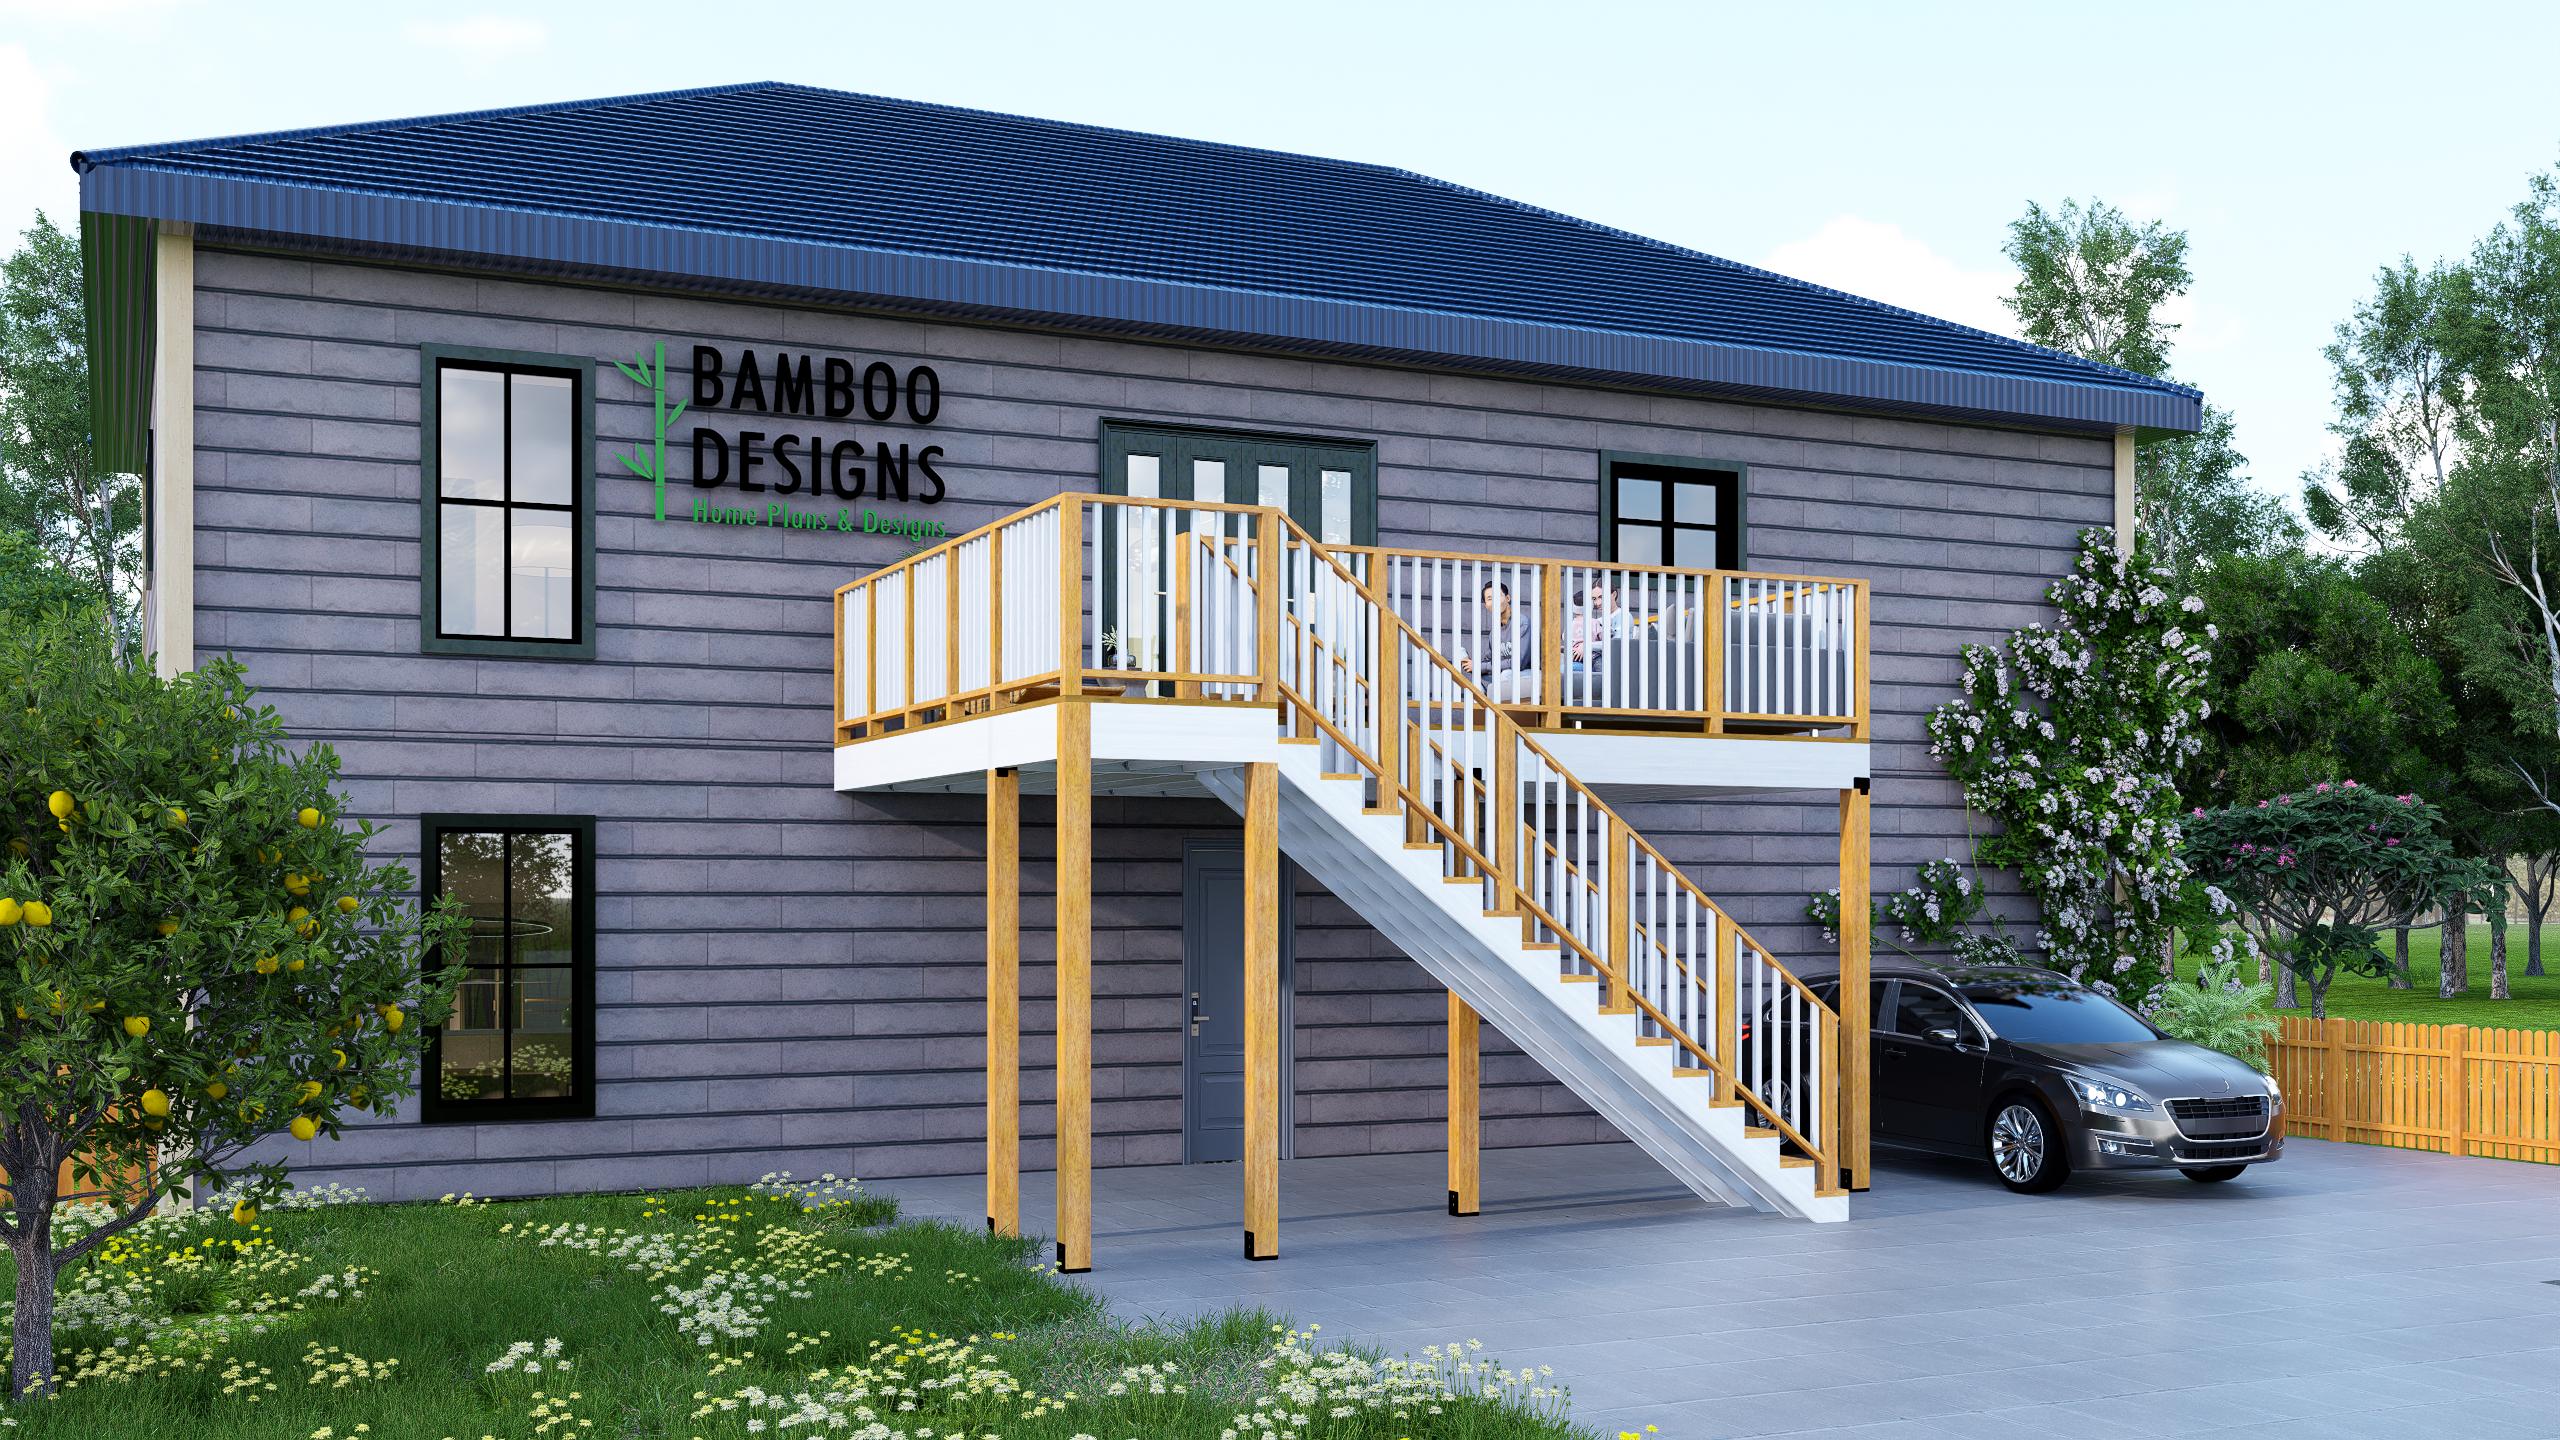
Add instant charm and functionality to your home with this 12x20 elevated balcony plan - perfect for walk-out doors, upper-story additions, and outdoor relaxation with stairs connection. Designed to meet modern building codes, this plan works beautifully for bedrooms, lofts, and living rooms with a view. 12x20 Balcony Platform - Spacious enough for chairs, planters, and morning coffee Full Perimeter Railing - Designed for safety & style (meets IBC/IRC guidelines) Post-Supported Design - Works with a variety of siding and exterior finishes Ideal for DIY or Contractor Builds - Simple framing and clear instructions Stair Side Access - Perfect for Beach Houses Layout & Specs: Balcony Size: 12' x 20' with access stairs Height: Adjustable to match door threshold Railing Height: 42" (per code) Support: Post and beam framing with ledger attachment Style: Clean-lined modern/traditional hybrid - blends with most homes Plan Set Includes: Top View Layout Elevation Views Framing Plan & Details Ledger Attachment Notes Railing Plans & Details Stair Framing Details Materials List PDF Format, printable 24x36 Note: This listing is for the balcony plans only. No physical materials are shipped. Door…
What's included
- Instant download
- PDF + DWG files
- Build plans
- Material list
Specs
| Size | 12x20 ft |
|---|---|
| Type | Elevated Balcony |
| Features | Stairs |
| Format | PDF + DWG |
More Balconies
- Breckenridge 12x20 Balcony Deck Plan - Resort-Style Elevated Balcony…
- Dallas 8x8 Balcony Deck Plan - Elevated Walk-Out Balcony with…
- Denver 6x8 Balcony Deck Plan - Elevated Walk-Out Balcony with…
- Destin 12x16 Balcony Deck Plan - Resort-Style Elevated Balcony for…
Cost planning: Balconies cost guide · Browse the full plan catalog.