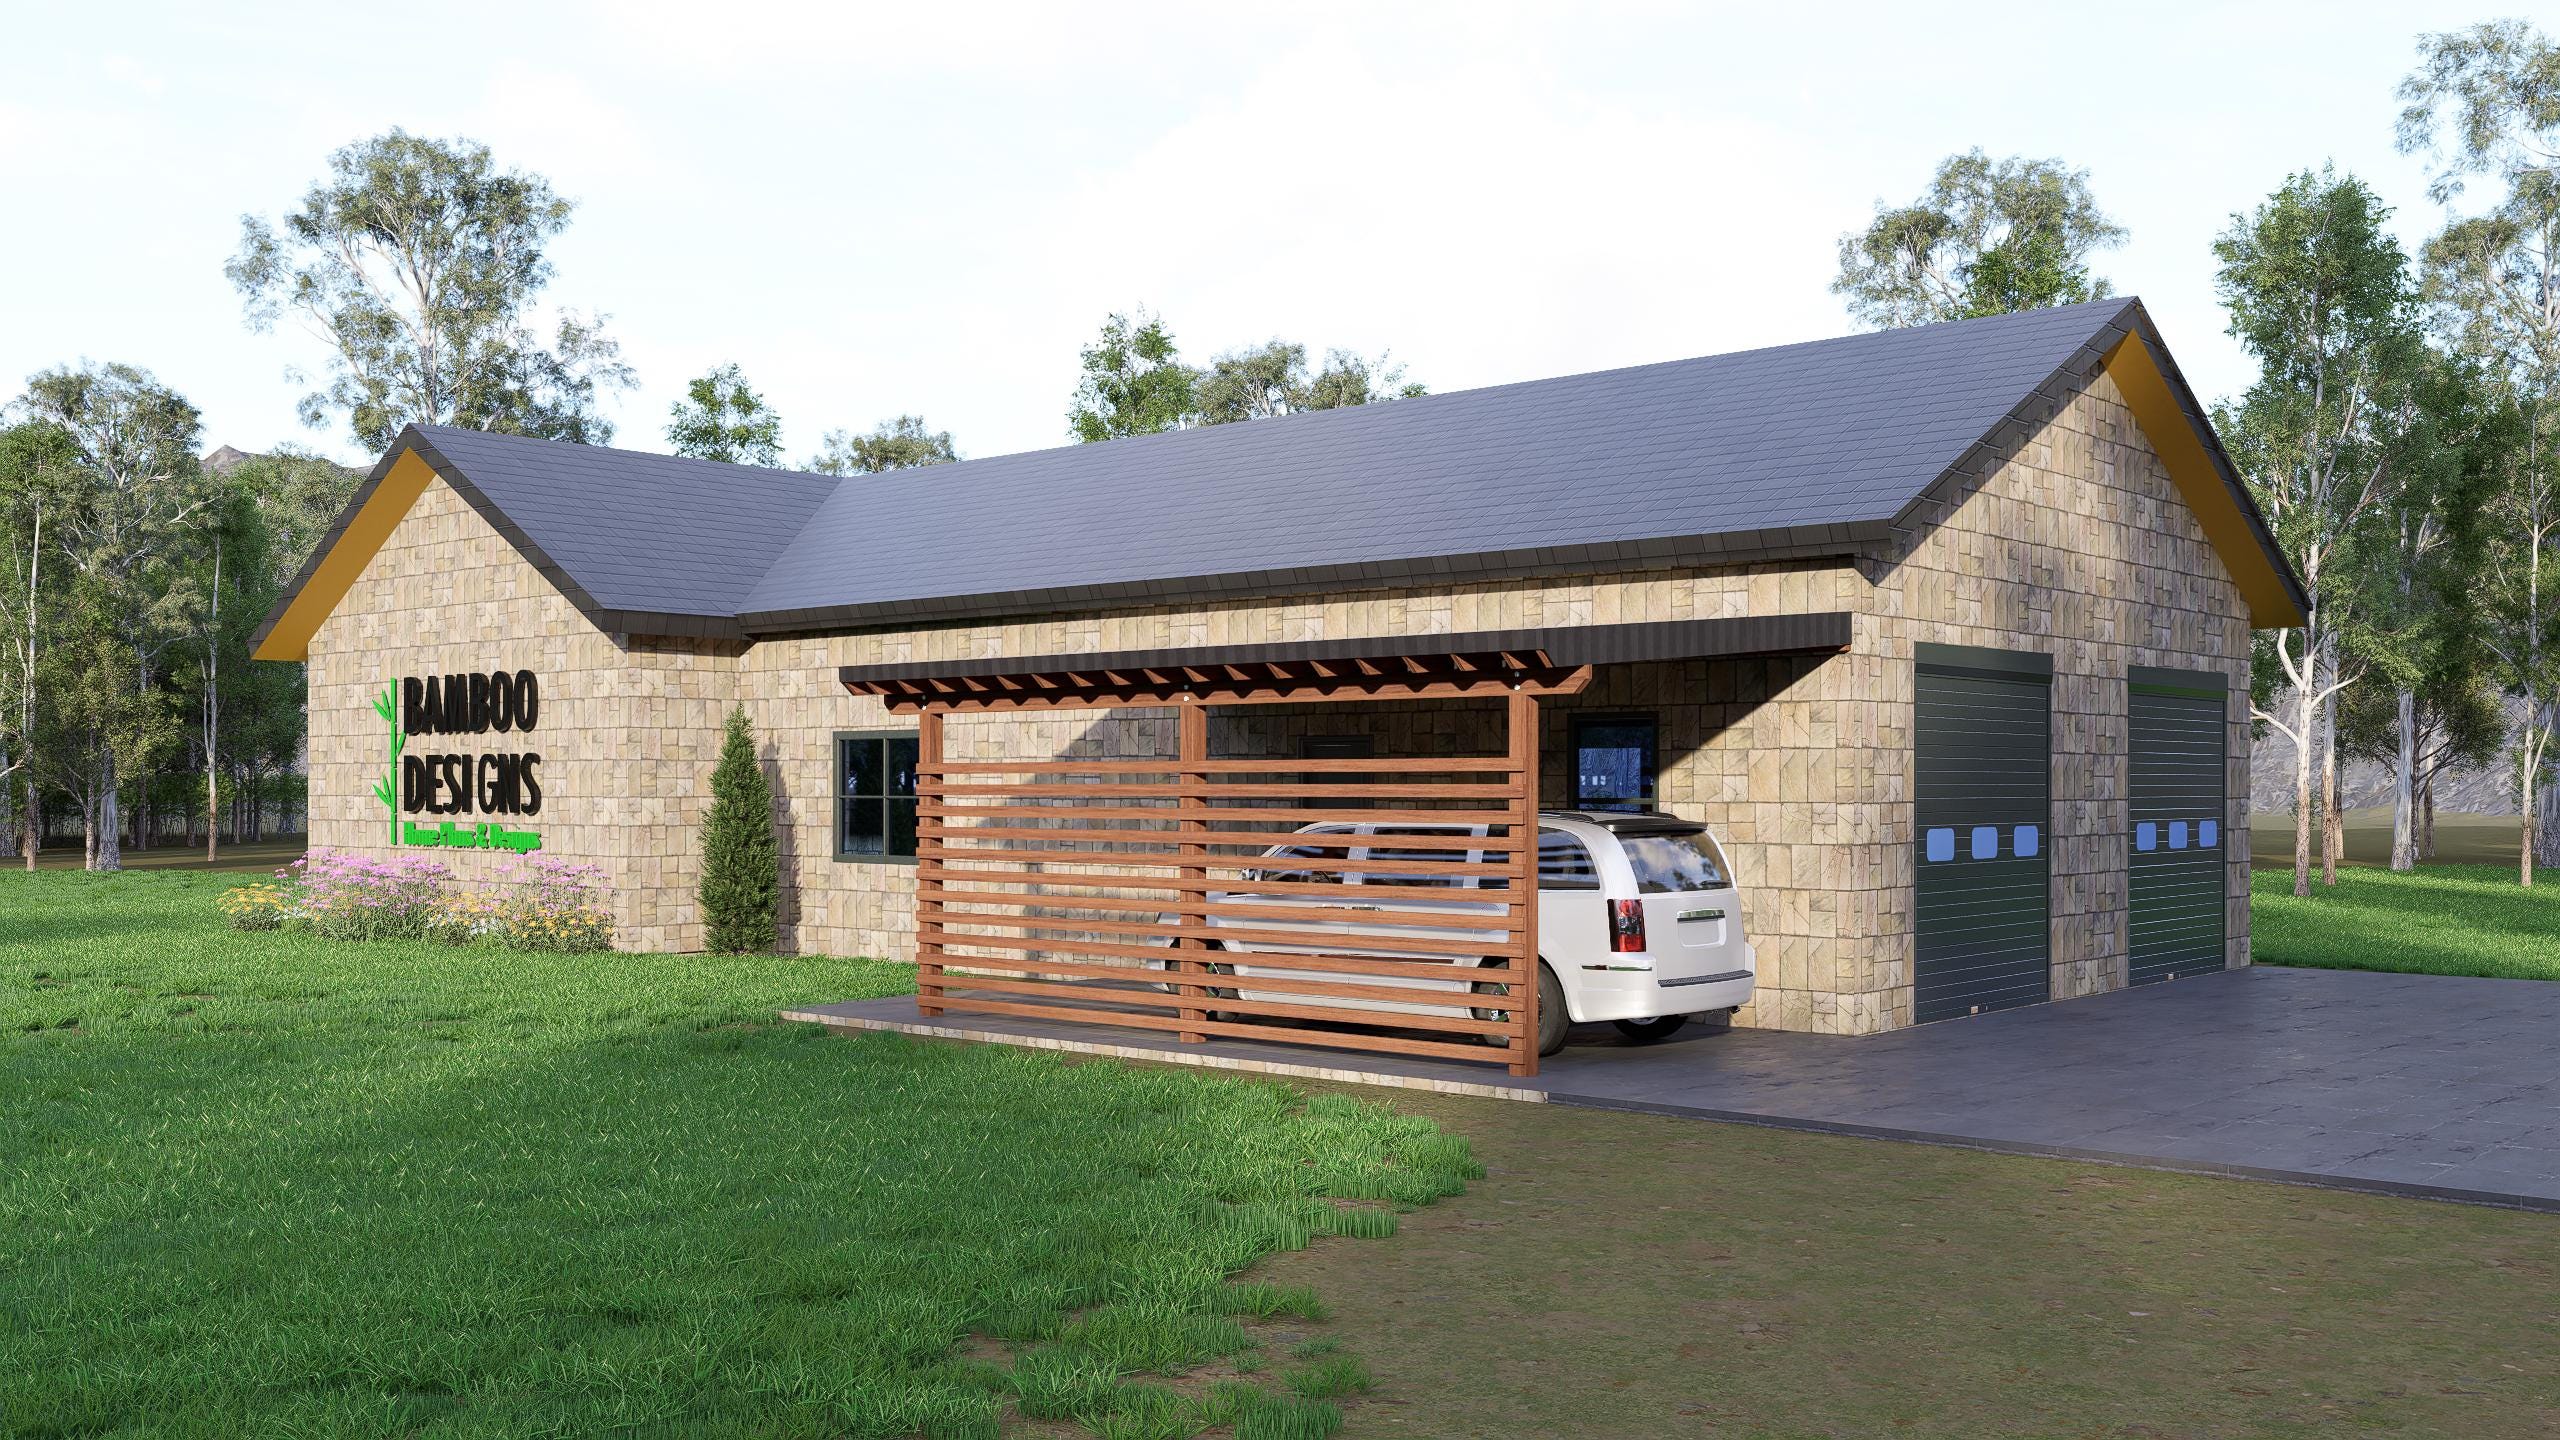
Hyper Modern 12x20 Carport Blueprint - Lean to Wall Sloped Roof Design - Car Shelter for DIYers - PDF Plans with Optional Privacy Screen
$54 — instant digital download (PDF + DWG plan set with material list).
What it costs to build
Based on the plan's full material list: estimated DIY material cost $4,848; typical contractor estimate $10,118 (materials + labor + overhead). See the live material cost calculator for the line-by-line breakdown.
Hyper Carport Plans 12x20 - Lean to Wall Sloped Roof Parking Shelter - Driveway Cover with Privacy Wall - DIY Buildable PDF Give your vehicles the stylish protection they deserve with this modern 12x20 carport plan by Bamboo Designs. Featuring a sleek sloped roof and clean architectural lines, this freestanding structure adds functionality and curb appeal to any property. Lean to Wall Hyper Cover offers a mindful solution to outdoor protection. Whether you're shielding your cars from Arizona sun or prepping for city permits, this downloadable PDF includes easy-to-follow instructions, detailed elevations, dimensions, and material suggestions. No contractor? No problem-this plan is made with DIYers in mind. What You Get: Printable PDF Blueprints (US Letter + ARCH D Sizes) + DWG Roof framing & slope section details Post + footing layout (standard) Cut list and basic material suggestions Bonus checklist for permits and site prep Ideal for flat to gently sloped lots Popular in: Mesa Austin San Antonio Dallas Fort Worth Houston El Paso - YOUR PROPERTY :) Great For: DIY Homeowners Rural Properties Urban infill lots ADU-covered parking Detached garages in the making Why Bamboo Designs?…
What's included
- Instant download
- PDF + DWG files
- Build plans
- Material list
Specs
| Size | 12x20 ft |
|---|---|
| Type | Carport Plan |
| Format | PDF + DWG |
More Carports
- 30x60 Commercial Carport Plans - Modern Flat Roof PDF - Covered…
- Barcelona Modern Lean-To Carport & Shed 12x26 - Sloped Roof Wood…
- Bastrop 12x20 Sloped Roof Carport Plan - Modern Car Shelter PDF -…
- Byron Bay Rustic Gable Carport with Storage Shed 12x26 - DIY Wood…
Cost planning: Carports cost guide · Browse the full plan catalog.