Modular Steel Carport Plans - 18x19 Cantilever Roof - Expandable Parking Shade - Commercial or Residential Use - PDF Download
$171 — instant digital download (PDF + DWG plan set with material list).
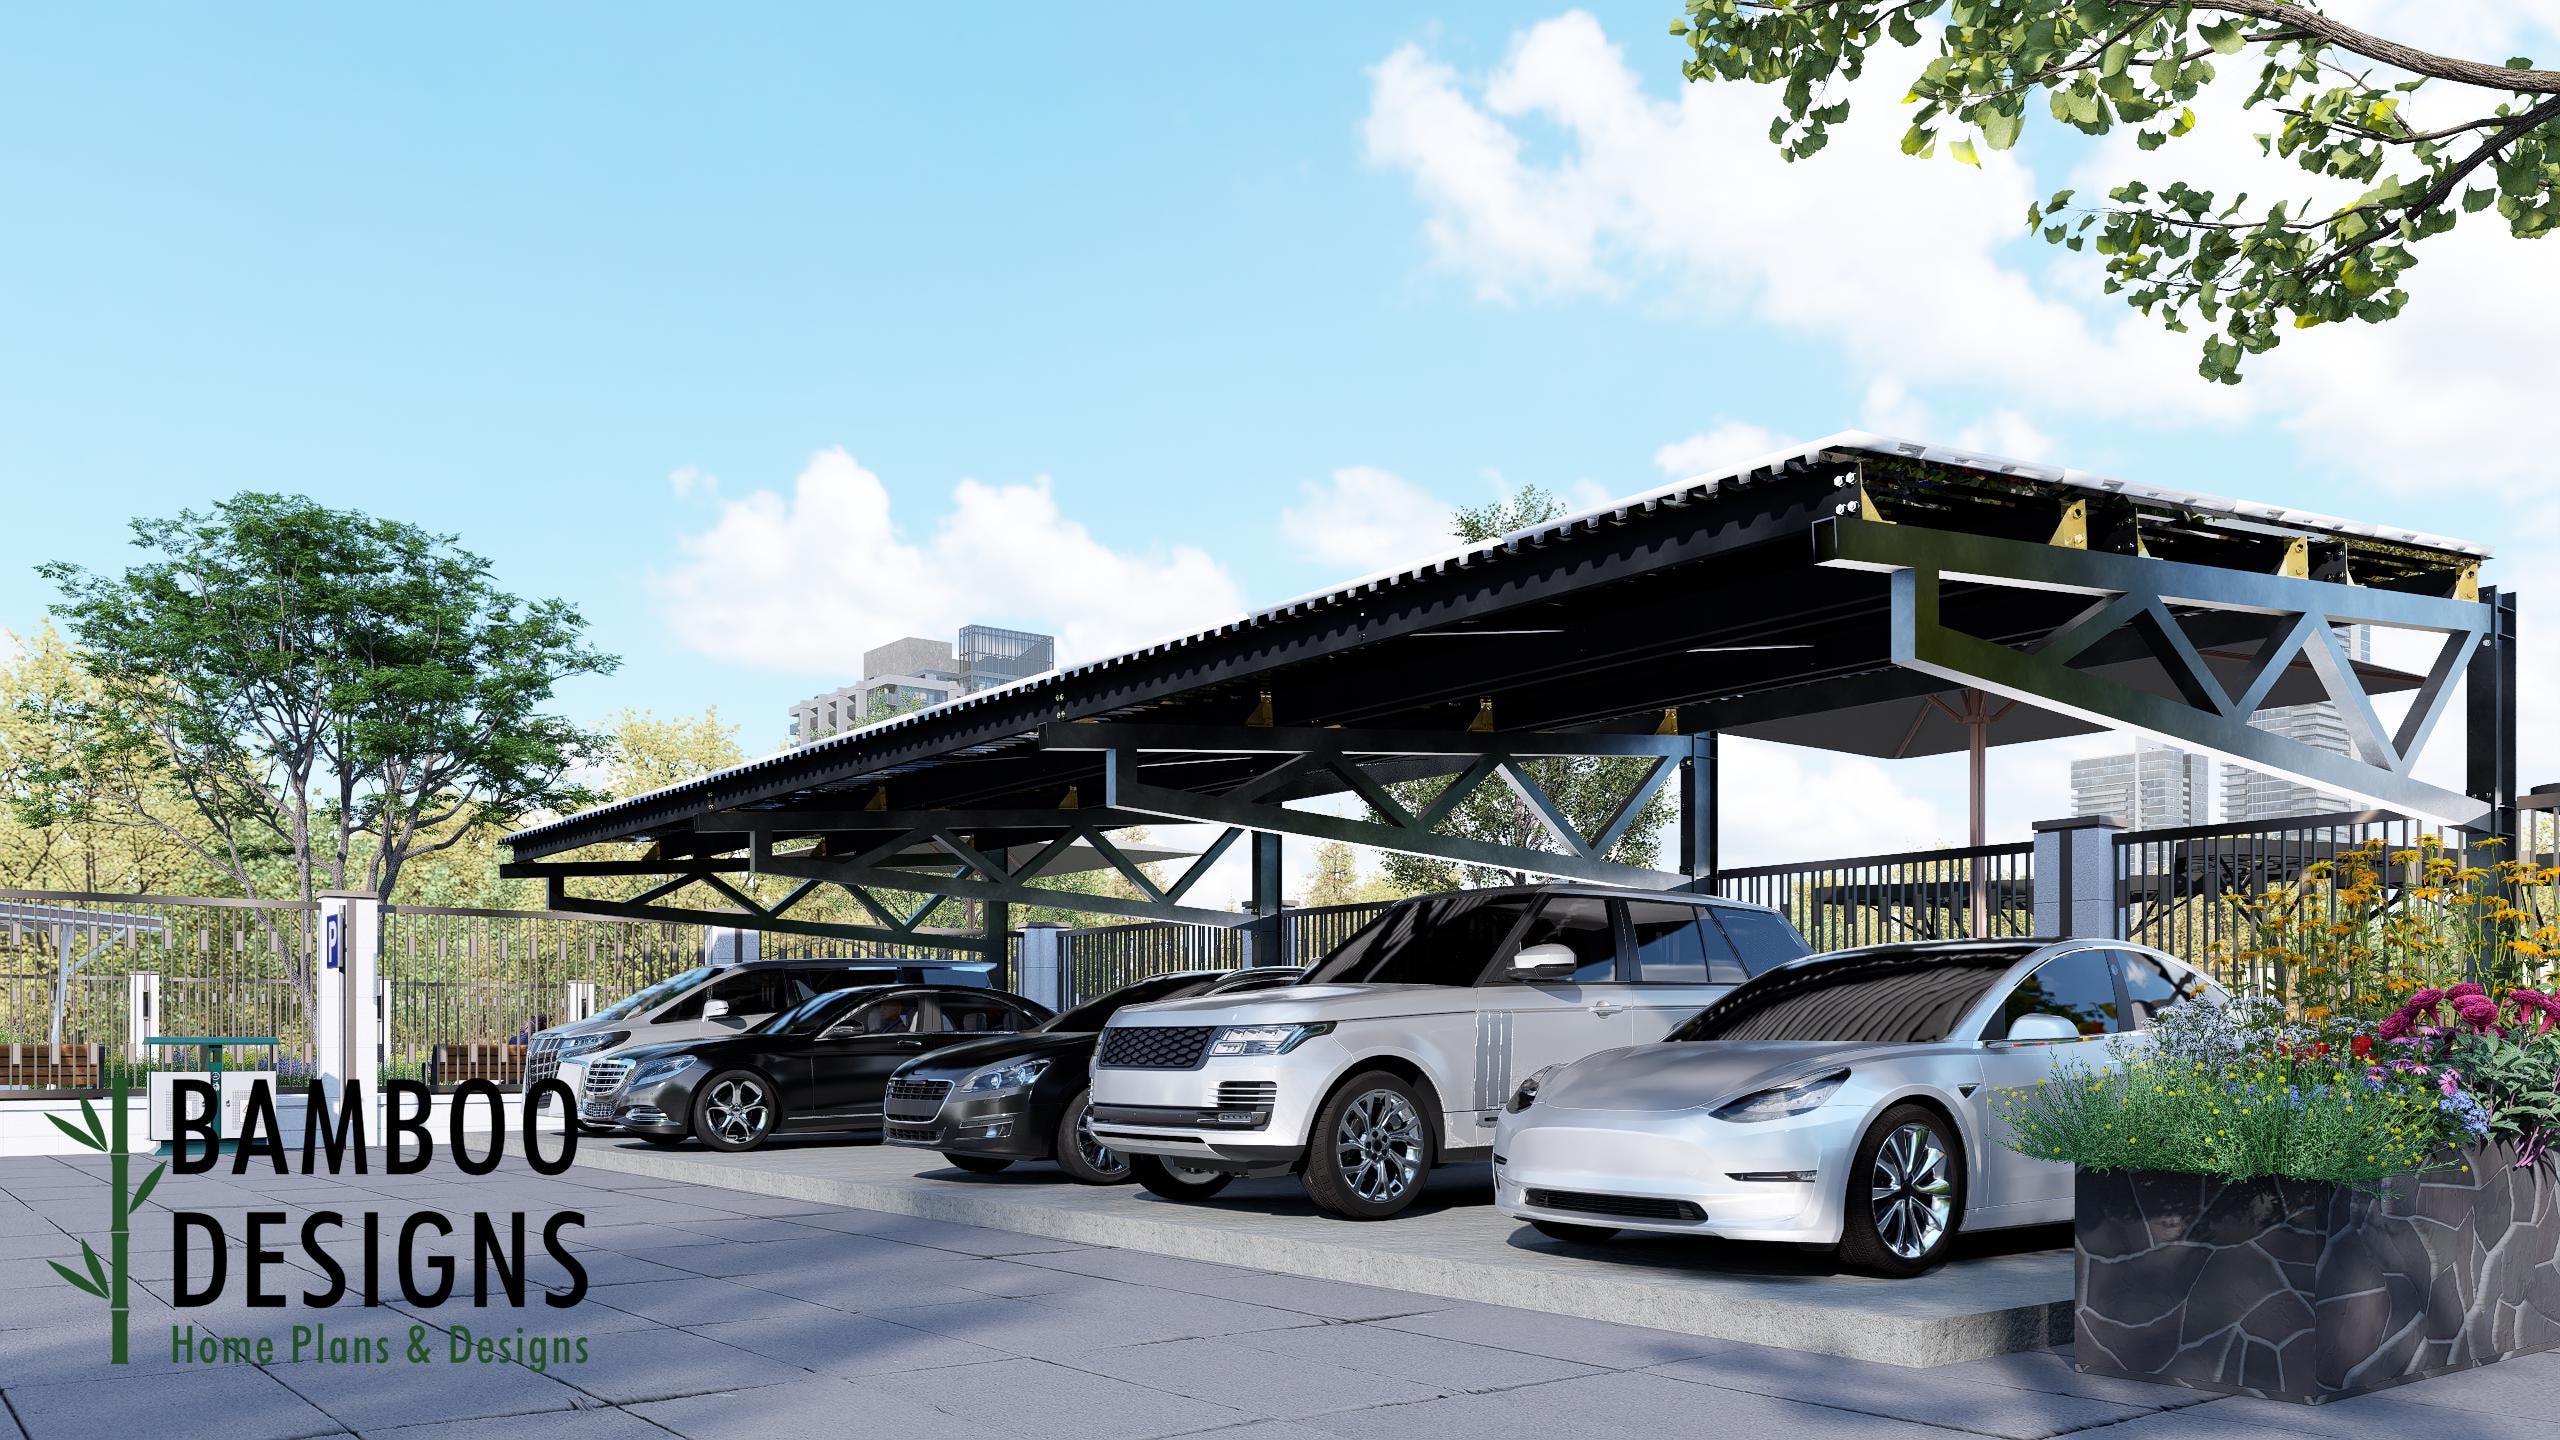
Build a custom parking solution that grows with you. These engineer-drafted steel carport plans feature a modular 18'x19' cantilever design, with the option to extend beyond by adding more units. Ideal for homes, commercial lots, apartment complexes, RV parks, school drop-offs, or municipal projects. What's Included: Modular design: start with 1 bay (18x19') Cantilevered roof with no posts in front - perfect for easy vehicle access Engineered layout with labeled steel members (C-channel, W-beams, base plates, anchors, etc.) Printable PDF blueprints Expandable: add more 18' wide bays seamlessly (great for scaling to 54', 72', 90'+) 3D View and easy-to-follow framing layout Ideal for DIY-savvy builders or to provide to your contractor MORE: Fully detailed PDF drawing set (Assembly, Layout, Parts) DWG file for CNC/Fab shop or modification 3D isometric and labeled parts breakdown Engineered steel sizing (A36) with beam, purlin, rod, and plate callouts Specs (Per Module): Footprint: 18' wide x 19' deep Height: ~10' columns Typical clearance: 7.5-8.5 ft Structure: Welded steel frame + purlins Can be mirrored, repeated, or back-to-back Recommended Uses: Car dealership shade Bus or EV…
What's included
- Instant download
- PDF + DWG files
- Build plans
- Project details
Specs
| Size | 18x19 ft |
|---|---|
| Type | Carport Plan |
| Features | Shade |
| Format | PDF + DWG |
More Carports
- 30x60 Commercial Carport Plans - Modern Flat Roof PDF - Covered…
- Barcelona Modern Lean-To Carport & Shed 12x26 - Sloped Roof Wood…
- Bastrop 12x20 Sloped Roof Carport Plan - Modern Car Shelter PDF -…
- Byron Bay Rustic Gable Carport with Storage Shed 12x26 - DIY Wood…
Cost planning: Carports cost guide · Browse the full plan catalog.