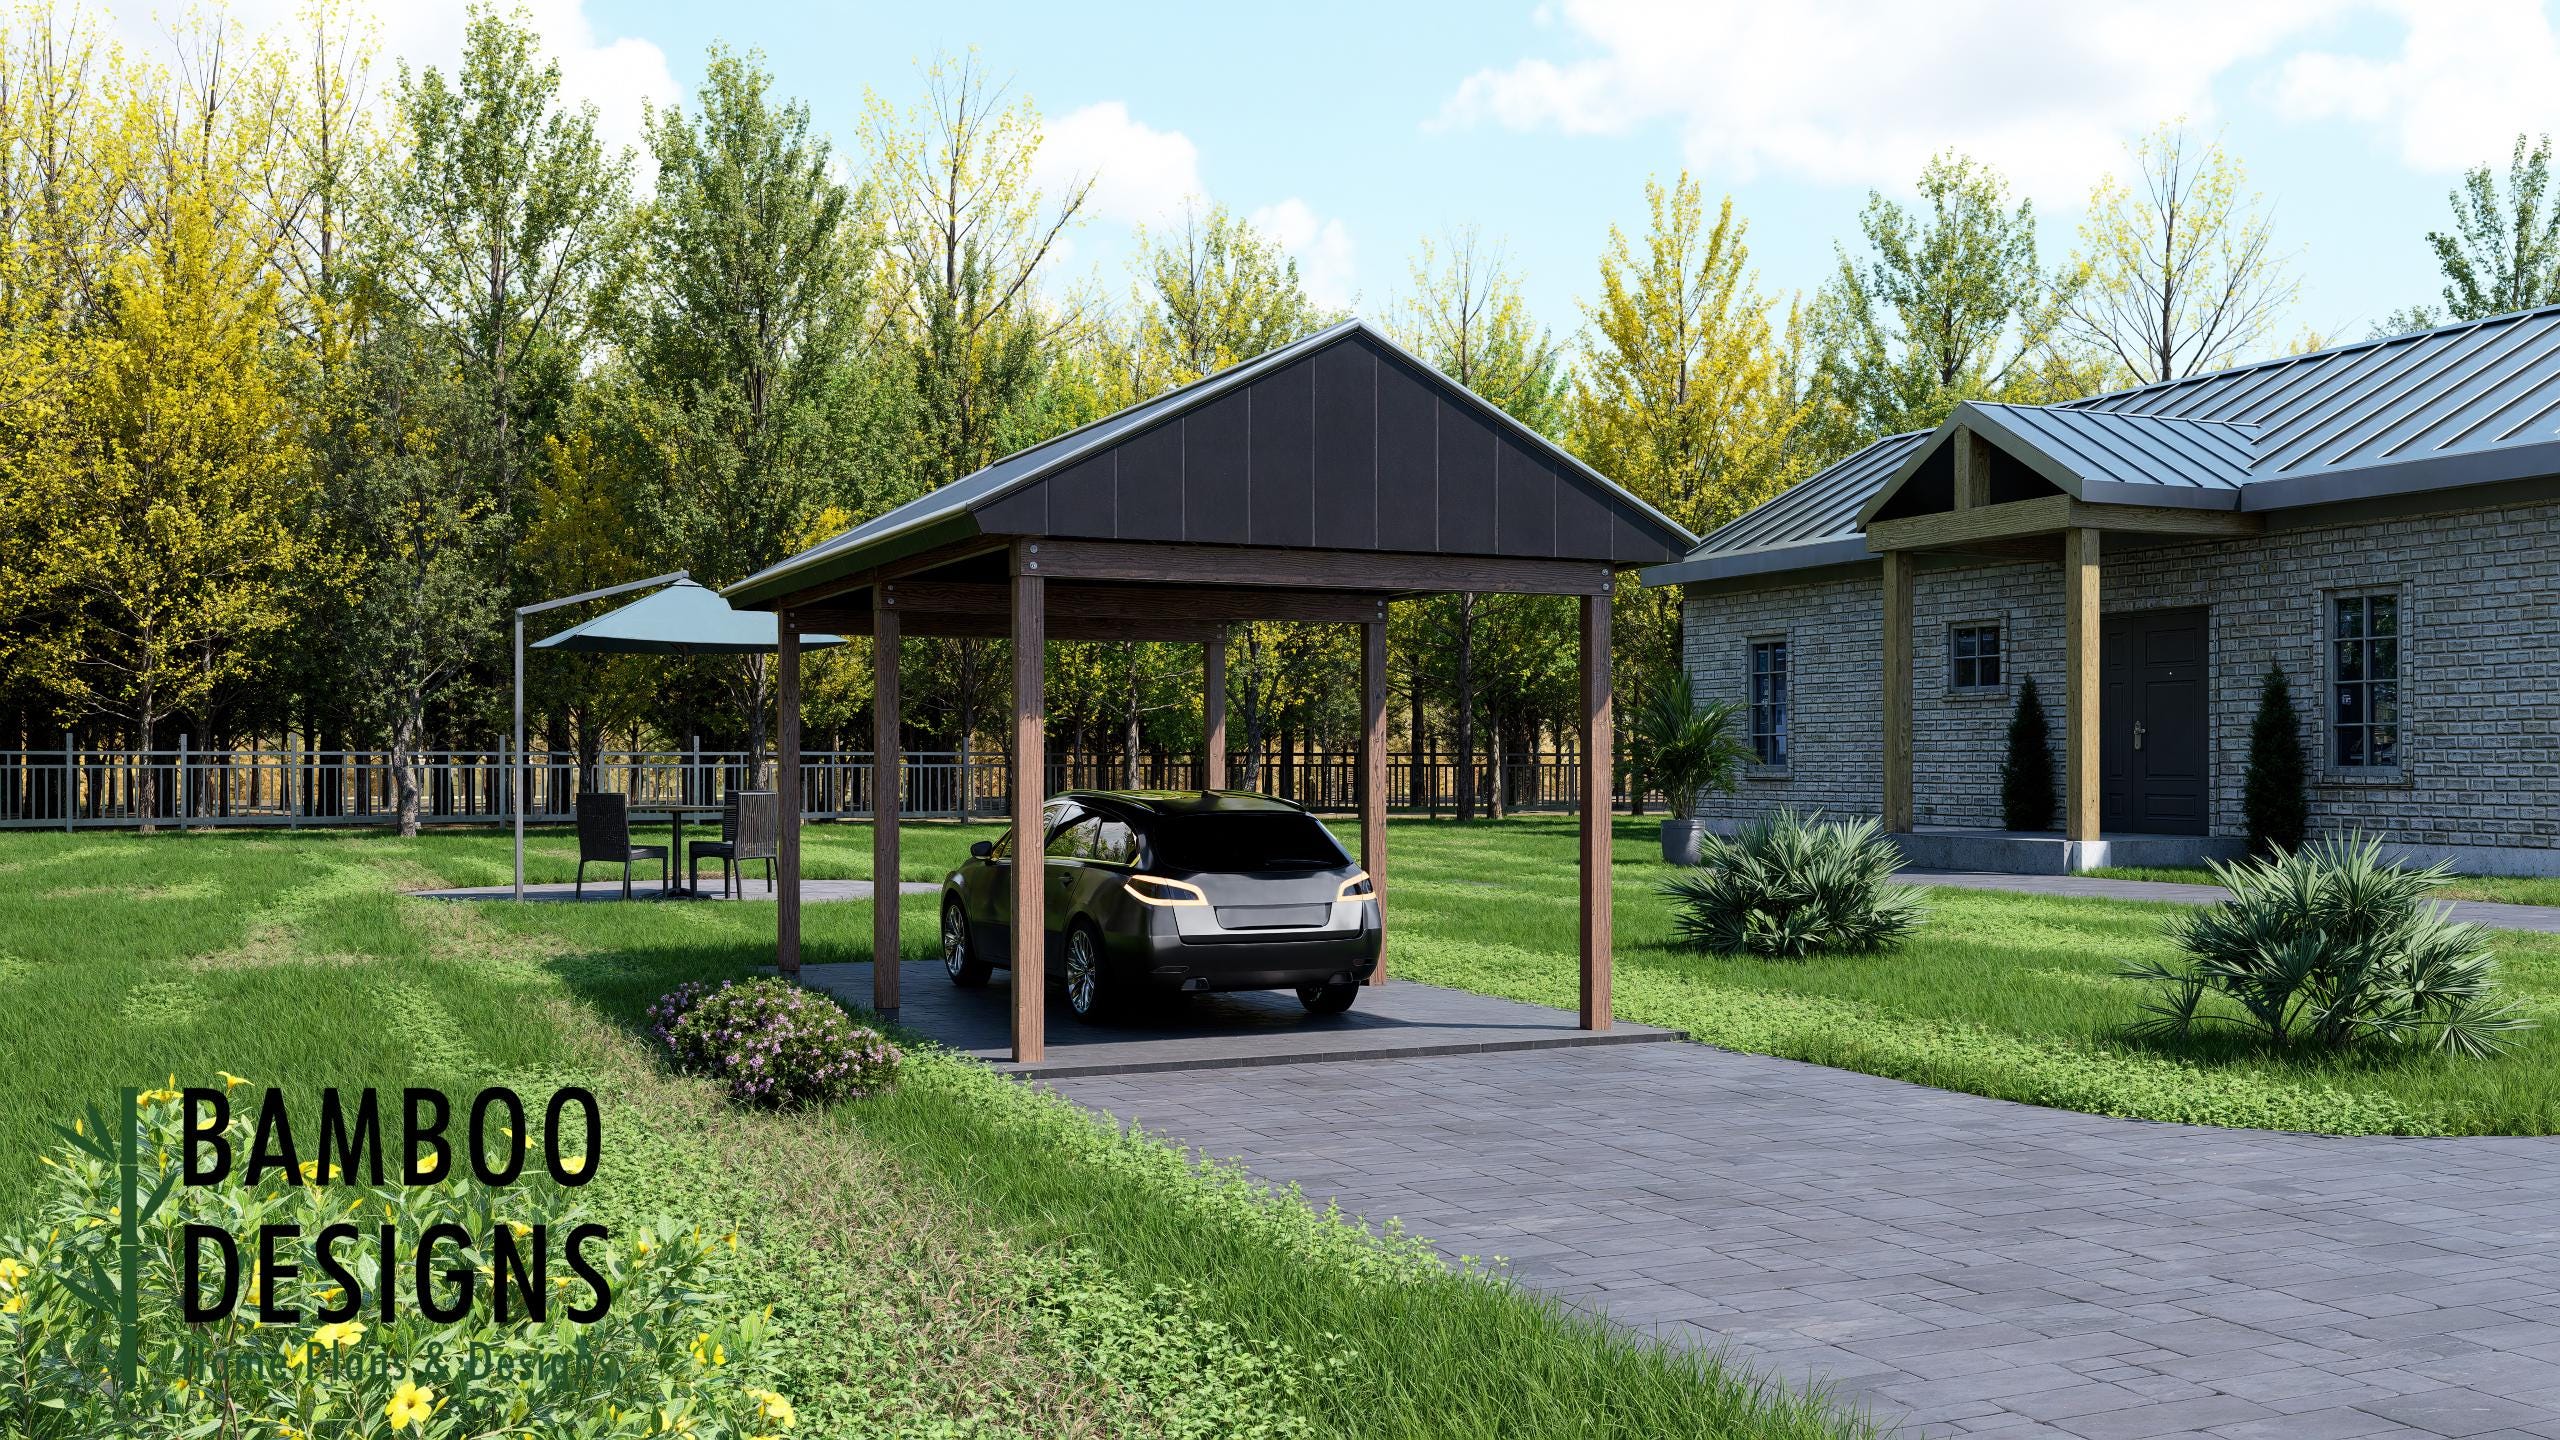
Odessa 12x20 Carport Blueprints - Modern Gable Roof Carport PDF - DIY Detached Shelter for Cars, Boats, ATVs - Instant Download
$54 — instant digital download (PDF + DWG plan set with material list).
What it costs to build
Based on the plan's full material list: estimated DIY material cost $2,073; typical contractor estimate $4,328 (materials + labor + overhead). See the live material cost calculator for the line-by-line breakdown.
DIY Carport Plans - Open Gable Roof Structure - Perfect for Backyards Give your vehicles the stylish protection they deserve with this modern 12x20 carport plan by Bamboo Designs. Featuring a sleek gable roof and clean architectural lines, this freestanding structure adds functionality and curb appeal to any property. Whether you're shielding your cars from Texas sun or prepping for city permits, this downloadable PDF includes easy-to-follow instructions, detailed elevations, dimensions, and material suggestions. No contractor? No problem-this plan is made with DIYers in mind. What You Get: Printable PDF Blueprints (US Letter + ARCH D Sizes) + DWG Roof framing & gable section details Post + footing layout (standard) Cut list and basic material suggestions Bonus checklist for permits and site prep Ideal for flat to gently sloped lots Popular in: Austin San Antonio Dallas Fort Worth Houston El Paso Great For: DIY Homeowners Rural Properties Urban infill lots ADU-covered parking Detached garages in the making Why Bamboo Designs? We're not just designers-we're builders too. Our team has created 1,000+ permit-ready plans across the U.S. These designs are field-tested, code-conscious,…
What's included
- Instant download
- PDF + DWG files
- Build plans
- Material list
Specs
| Size | 12x20 ft |
|---|---|
| Type | Carport Plan |
| Format | PDF + DWG |
More Carports
- 30x60 Commercial Carport Plans - Modern Flat Roof PDF - Covered…
- Barcelona Modern Lean-To Carport & Shed 12x26 - Sloped Roof Wood…
- Bastrop 12x20 Sloped Roof Carport Plan - Modern Car Shelter PDF -…
- Byron Bay Rustic Gable Carport with Storage Shed 12x26 - DIY Wood…
Cost planning: Carports cost guide · Browse the full plan catalog.