Home › Plans › Cabins & Homes
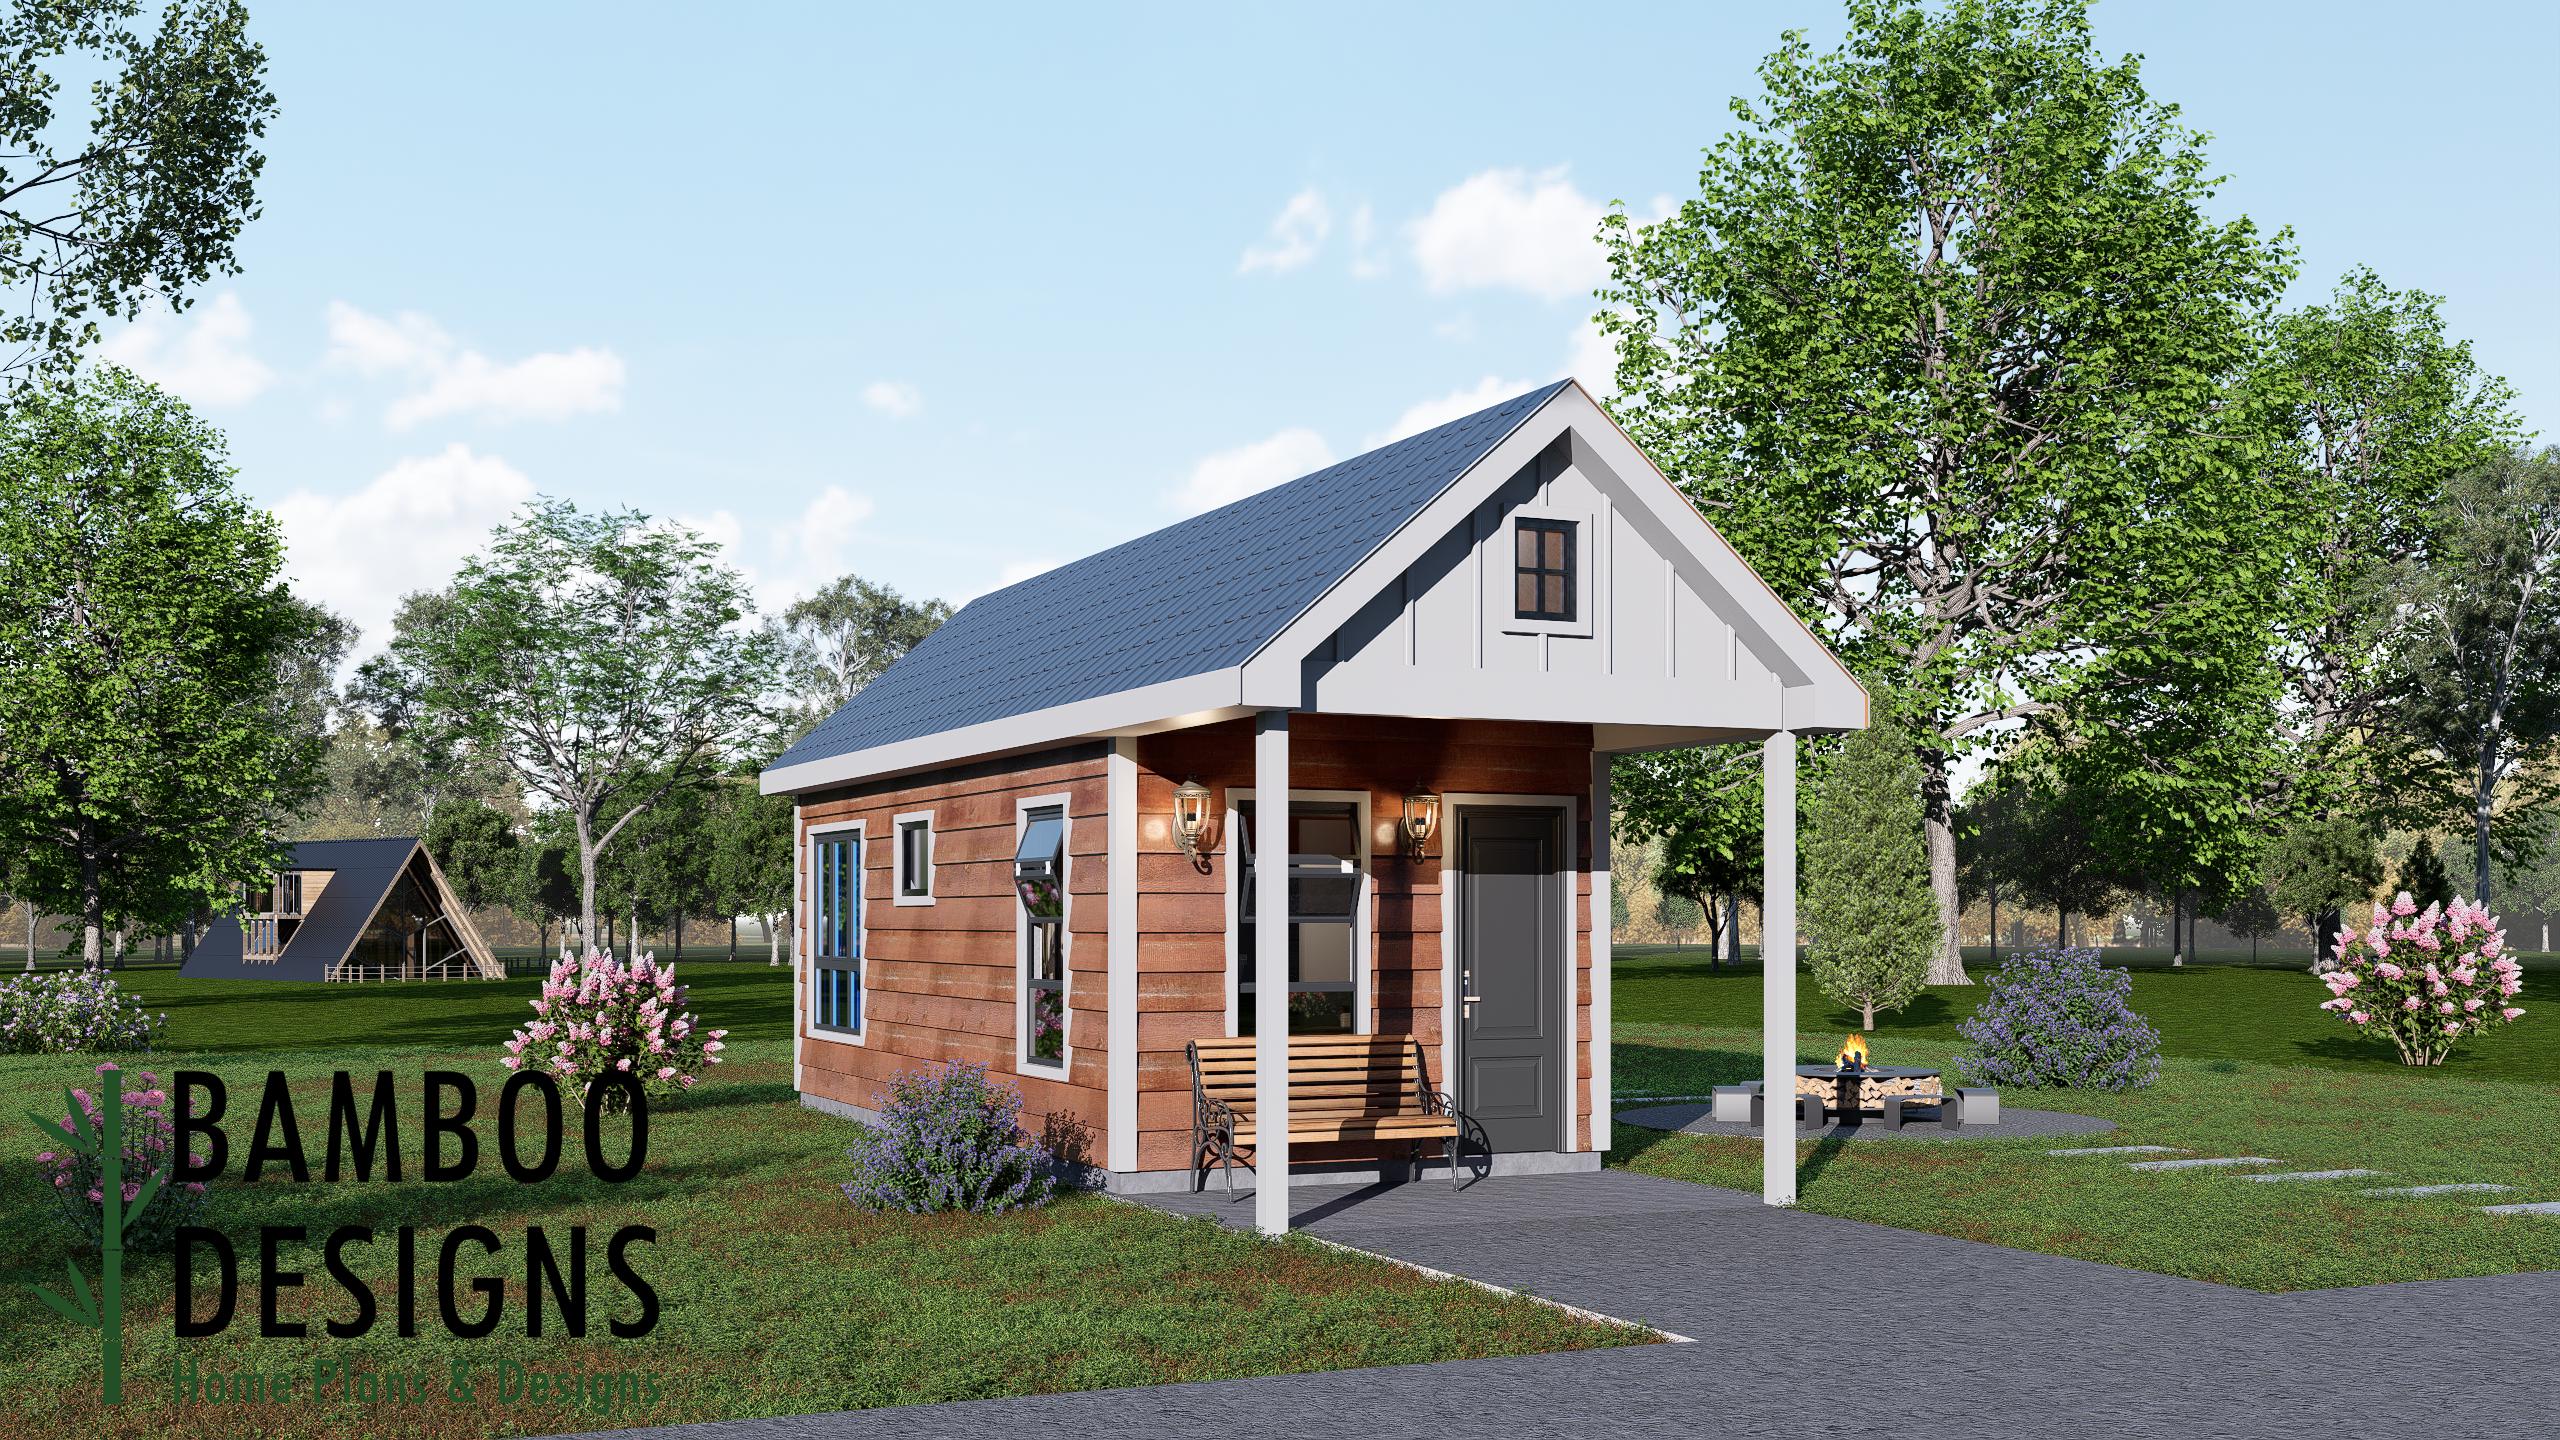
Asahi 12x28 Tiny Home Plan - Modern Compact Living with Timeless Style
$37 — instant digital download (PDF + DWG plan set with material list).
What it costs to build
Based on the plan's full material list: estimated DIY material cost $10,917; typical contractor estimate $22,786 (materials + labor + overhead). See the live material cost calculator for the line-by-line breakdown.
Kickstart your backyard lifestyle upgrade with the Asahi Tiny Home - a spacious 12x28 modern tiny house designed for efficiency, style, and smart living. With its sleek single-slope roof, warm horizontal wood siding, and thoughtfully positioned doors and windows, the Asahi delivers contemporary design with practical everyday functionality. Perfect for a backyard office, guest retreat, art studio, or full tiny-home living, the 12x28 Asahi combines clever space planning, DIY-friendly construction, and a refined exterior that integrates seamlessly with modern homes, patios, and landscaped gardens. Key Features 12x28 Tiny Home with Single-Slope Roof Minimalist architecture ideal for modern backyards, tight property lines, and flexible living solutions. DIY-Friendly Construction Straightforward framing, clear plans, and clean design make Asahi accessible to both beginners and experienced builders. Functional Front Entry & Windows Thoughtful door placement and well-sized windows provide easy access, natural light, and ventilation throughout the interior. Contemporary Natural Aesthetic Warm horizontal wood siding, clean trim, and a sleek lean-to roof give a modern yet rustic balance for…
What's included
- Instant download
- PDF + DWG files
- Build plans
- Material list
Specs
| Size | 12x28 ft |
|---|---|
| Type | Architectural Plan |
| Format | PDF + DWG |
More Cabins & Homes
- Blackwood Haven: Modern A-Frame Cabin House Plans (972 SF) - 2 Bed 2…
- Cedar View: Contemporary A-Frame Cabin House Plan (928 SF) - 2 Bed 2…
- Pine Crest Retreat - A-Frame Cabin House Plan (928 SF) - 2 Bed 2…
- Shadow Peak Lodge - A-Frame Cabin Plans (2BR + Loft + 2 Bath) |…
Cost planning: Cabins & Homes cost guide · Browse the full plan catalog.