Home › Plans › Cabins & Homes
Granite Hollow Colorado Barndominium - Barndominium Plans | Rustic Modern Farmhouse House Design Blueprint - DWG & PDF
$178 — instant digital download (PDF + DWG plan set with material list).
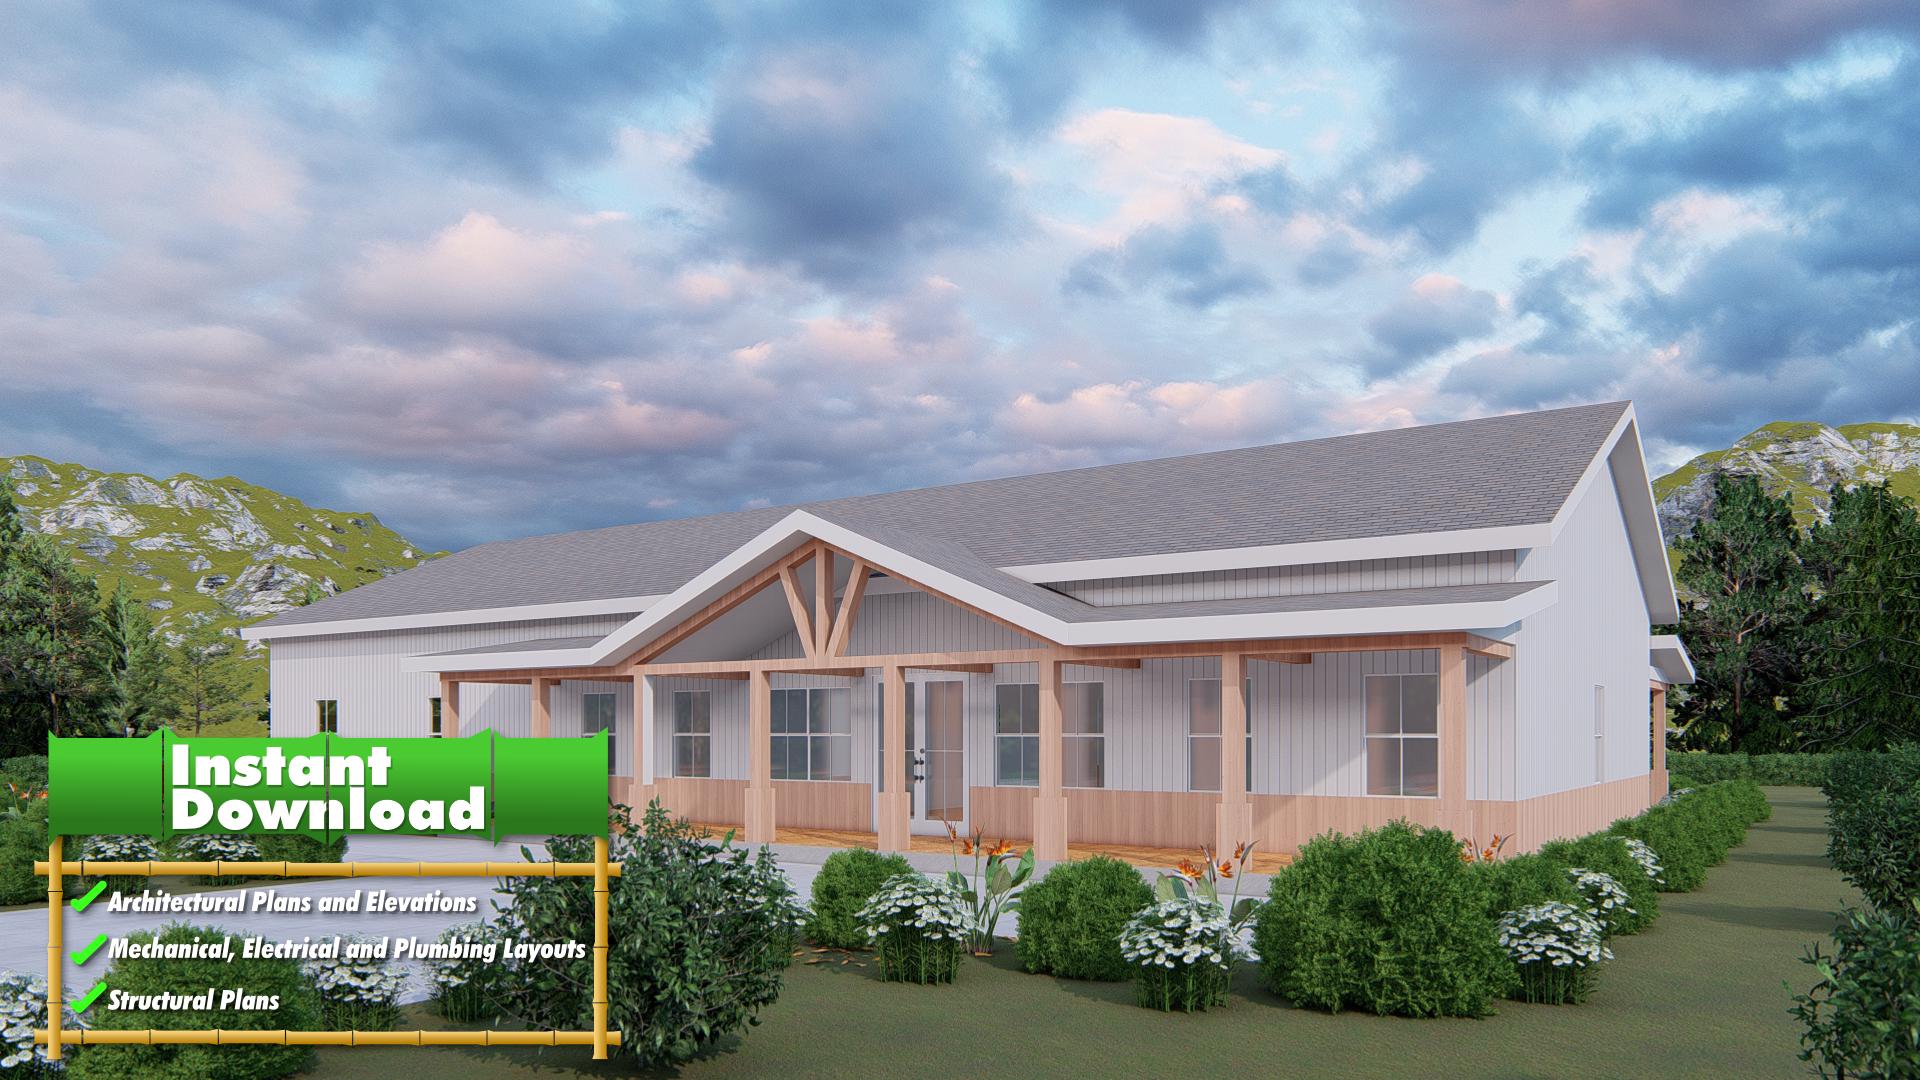
Discover the charm of rustic modern living with the Granite Hollow Barndominium. Designed to blend into scenic mountain backdrops and open plains alike, this architectural elevation plan features vertical board and batten siding, exposed timber posts and gables, and a full-length covered porch that invites relaxation and conversation. This design blends rustic charm with modern lines, perfect for your dream barndominium build or farmhouse-inspired retreat. Whether you're working with a metal building shell or traditional framing, this elevation set offers a versatile foundation for your project. Included (High-resolution PDF format & DWG): A.0 COVER SHEET A.1 FLOOR PLAN A.2 ROOF PLAN A.3 ELEVATIONS (1) A.4 ELEVATIONS (2) E.1 FLOOR POWER PLAN E.2 FLOOR LIGHTING PLAN M.1 FLOOR MECHANICAL PLAN P.1 FLOOR PLUMBING WATER PLAN P.2 FLOOR SANITARY PLAN S.1 FOUNDATION PLAN S.2 ROOF FRAMING PLAN S.3 DETAILS & SECTIONS Ideal For: Barndominium builds Modern farmhouse homes Custom home construction DIY and contractor-friendly projects Design Features: Grand double front doors with timber-style truss Symmetrical farmhouse gables Versatile garage bay options APPROX. SQUARE FOOTAGE: 4200 SF…
What's included
- Instant download
- PDF + DWG files
- Build plans
- Project details
Specs
| Type | Architectural Plan |
|---|---|
| Format | PDF + DWG |
More Cabins & Homes
- Blackwood Haven: Modern A-Frame Cabin House Plans (972 SF) - 2 Bed 2…
- Cedar View: Contemporary A-Frame Cabin House Plan (928 SF) - 2 Bed 2…
- Pine Crest Retreat - A-Frame Cabin House Plan (928 SF) - 2 Bed 2…
- Shadow Peak Lodge - A-Frame Cabin Plans (2BR + Loft + 2 Bath) |…
Cost planning: Cabins & Homes cost guide · Browse the full plan catalog.