Home › Plans › Cabins & Homes
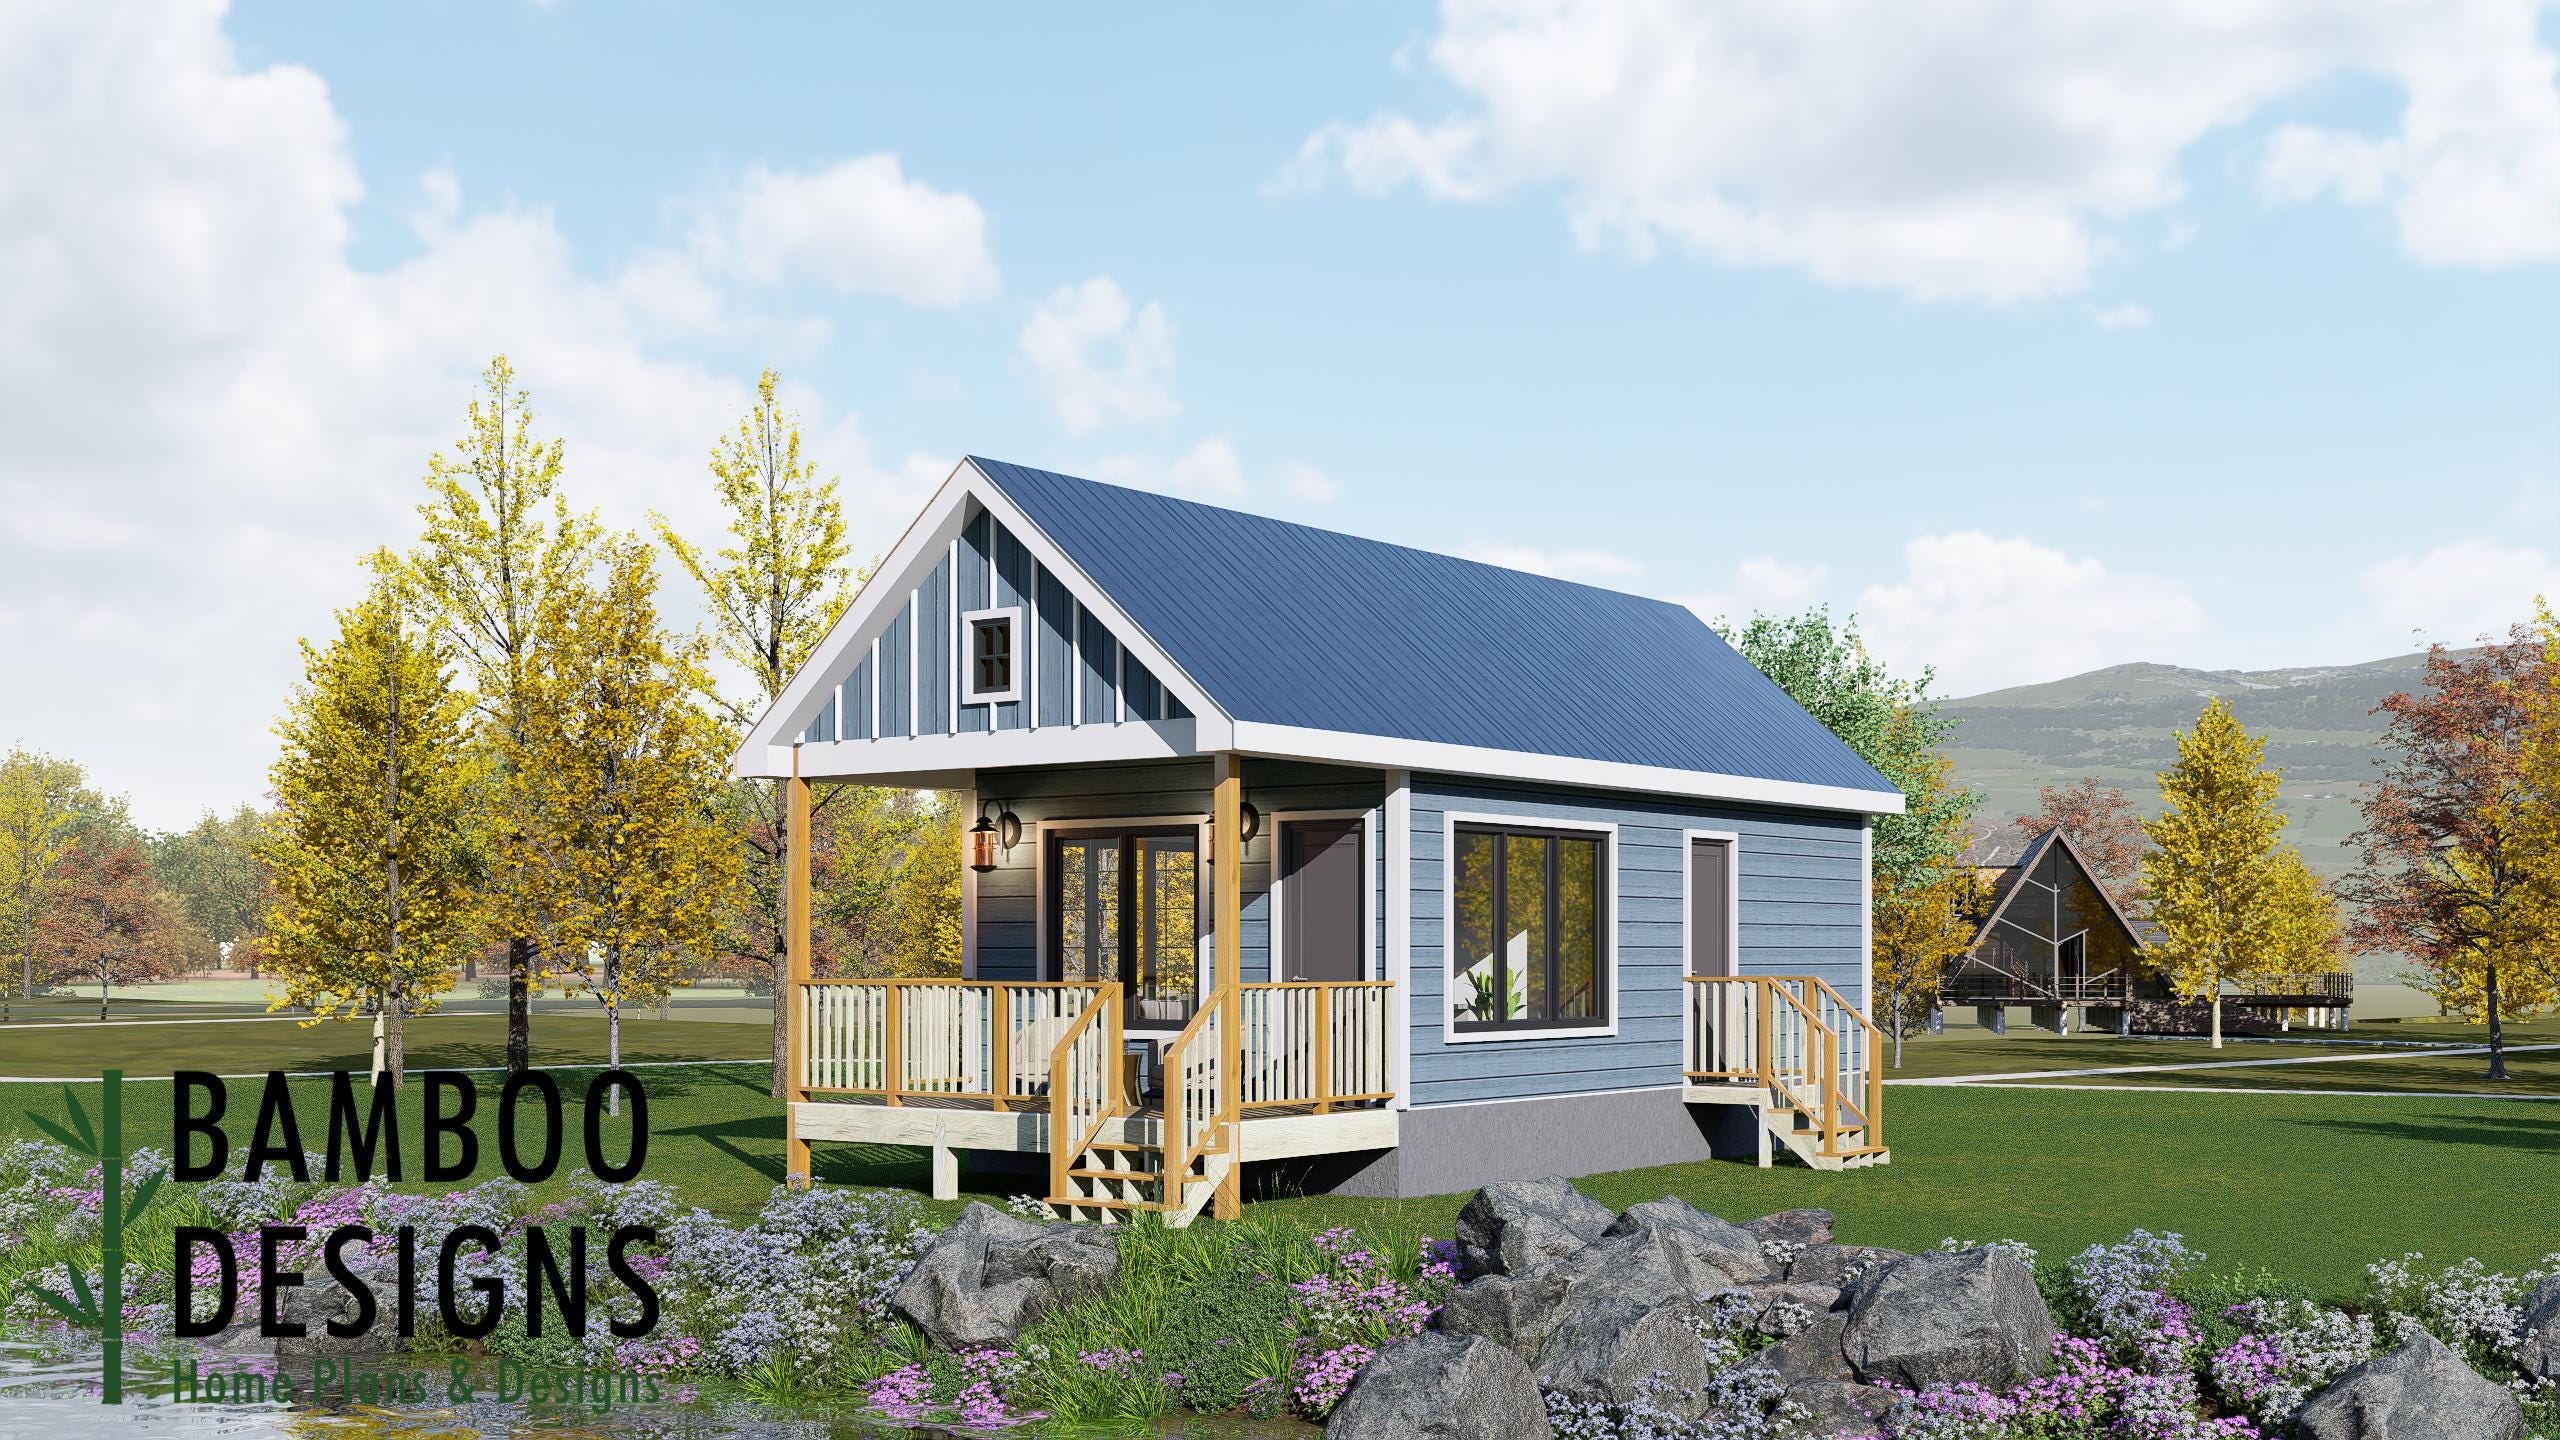
Joon Tiny Home Plan - 16x30 Modern Backyard ADU | DIY Tiny House Plans (480 Sq Ft)
$48 — instant digital download (PDF + DWG plan set with material list).
What it costs to build
Based on the plan's full material list: estimated DIY material cost $14,560; typical contractor estimate $30,390 (materials + labor + overhead). See the live material cost calculator for the line-by-line breakdown.
Kickstart your next backyard upgrade with the Joon Tiny Home - a spacious 16x30 modern living and working space designed for comfort, efficiency, and clean architectural simplicity. With its expanded width and smart proportions, Joon offers enhanced interior flexibility while maintaining a sleek, contemporary footprint ideal for backyard ADUs and modern outdoor living. Featuring a streamlined single-slope roof, warm horizontal wood siding, and crisp contemporary lines, Joon delivers refined curb appeal paired with generous interior potential. Whether you're envisioning a backyard guesthouse, expansive home office, creative workshop, or a fully livable tiny home, the 16x30 Joon blends intelligent space planning, DIY-friendly construction, and polished modern design that fits beautifully alongside homes, patios, and landscaped outdoor environments. Key Features 16x30 Tiny Home with Sloped Roof Modern minimalist architecture designed for ADU use, compact lots, and flexible backyard living-now with added width for improved layout options. DIY-Friendly Construction Clean lines, standard framing, and an intuitive structure make Joon approachable for first-time builders and experienced…
What's included
- Instant download
- PDF + DWG files
- Build plans
- Material list
Specs
| Size | 16x30 ft |
|---|---|
| Type | Architectural Plan |
| Format | PDF + DWG |
More Cabins & Homes
- Blackwood Haven: Modern A-Frame Cabin House Plans (972 SF) - 2 Bed 2…
- Cedar View: Contemporary A-Frame Cabin House Plan (928 SF) - 2 Bed 2…
- Pine Crest Retreat - A-Frame Cabin House Plan (928 SF) - 2 Bed 2…
- Shadow Peak Lodge - A-Frame Cabin Plans (2BR + Loft + 2 Bath) |…
Cost planning: Cabins & Homes cost guide · Browse the full plan catalog.