Home › Plans › Cabins & Homes
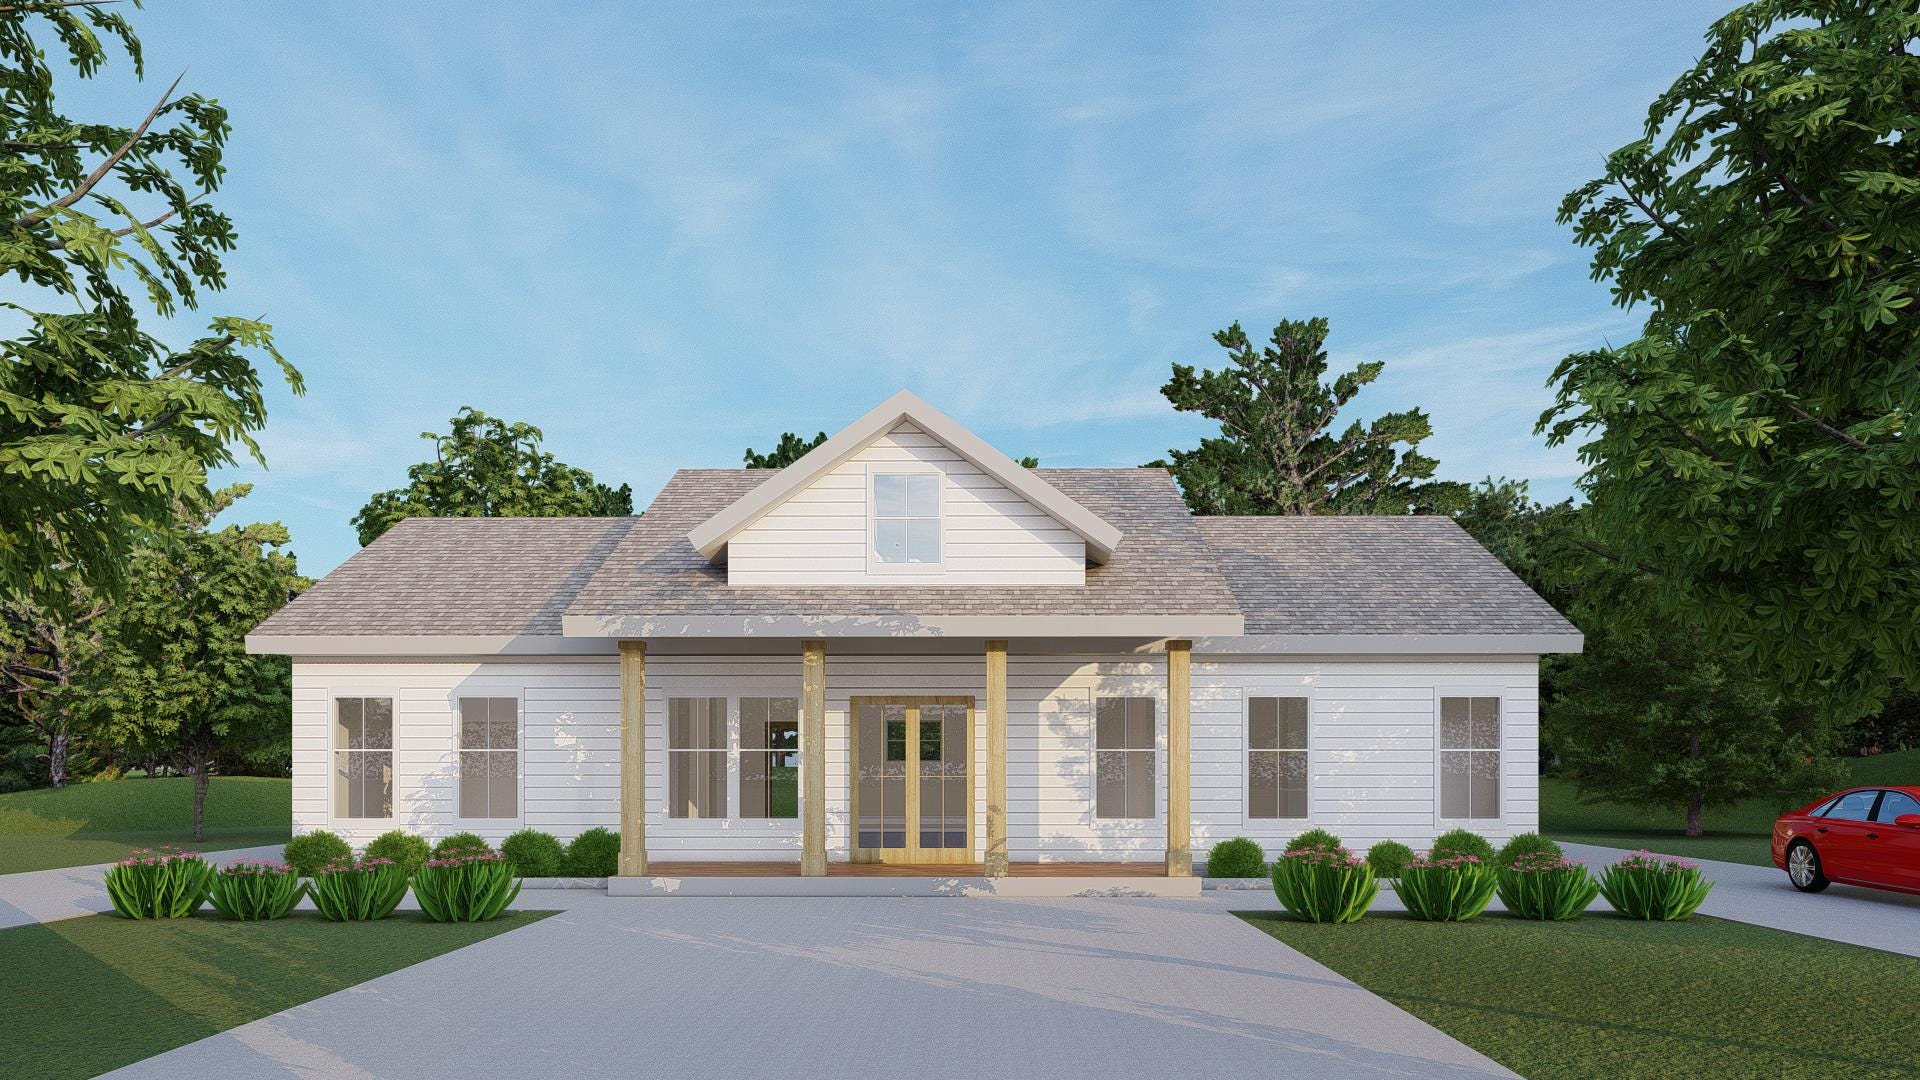
Lavender Hollow Farmhouse - 4 Bed 3 Bath House Plan (2418 SF) - Open Concept Ranch Design - PDF + DWG
$233 — instant digital download (PDF + DWG plan set with material list).
The Lavender Hollow Farmhouse blends Southern charm with clean modern lines for a spacious, open-concept home that feels both cozy and expansive. With 4 bedrooms, 3 bathrooms, and multiple flexible-use rooms, this thoughtfully designed ranch layout is perfect for families, retirees, and builders seeking timeless curb appeal. This plan includes a large front porch, rear grilling patio, and a spacious kitchen/living/dining area that flows effortlessly - ideal for entertaining or everyday relaxation. Included (High-resolution PDF format & DWG): A.0 COVER SHEET A.1 FLOOR PLAN A.2 ROOF PLAN A.3 ELEVATIONS (1) A.4 ELEVATIONS (2) E.1 FLOOR POWER PLAN E.2 FLOOR LIGHTING PLAN M.1 FLOOR MECHANICAL PLAN P.1 FLOOR PLUMBING WATER PLAN P.2 FLOOR SANITARY PLAN S.1 FOUNDATION PLAN S.2 ROOF FRAMING PLAN S.3 DETAILS & SECTIONS Plan Features: Approx. Square Footage: 2,418 SF Bedrooms: 4 Bathrooms: 3 Large front porch and rear grilling porch Open-concept kitchen, dining, and great room Master suite with large walk-in closet & private bath Laundry / mudroom with bonus office or storage room Two-car garage with direct access to home Ideal For: Ranch-style suburban builds Farmhouse-style new…
What's included
- Instant download
- PDF + DWG files
- Build plans
- Project details
Specs
| Type | Architectural Plan |
|---|---|
| Format | PDF + DWG |
More Cabins & Homes
- Blackwood Haven: Modern A-Frame Cabin House Plans (972 SF) - 2 Bed 2…
- Cedar View: Contemporary A-Frame Cabin House Plan (928 SF) - 2 Bed 2…
- Pine Crest Retreat - A-Frame Cabin House Plan (928 SF) - 2 Bed 2…
- Shadow Peak Lodge - A-Frame Cabin Plans (2BR + Loft + 2 Bath) |…
Cost planning: Cabins & Homes cost guide · Browse the full plan catalog.