Home › Plans › Cabins & Homes
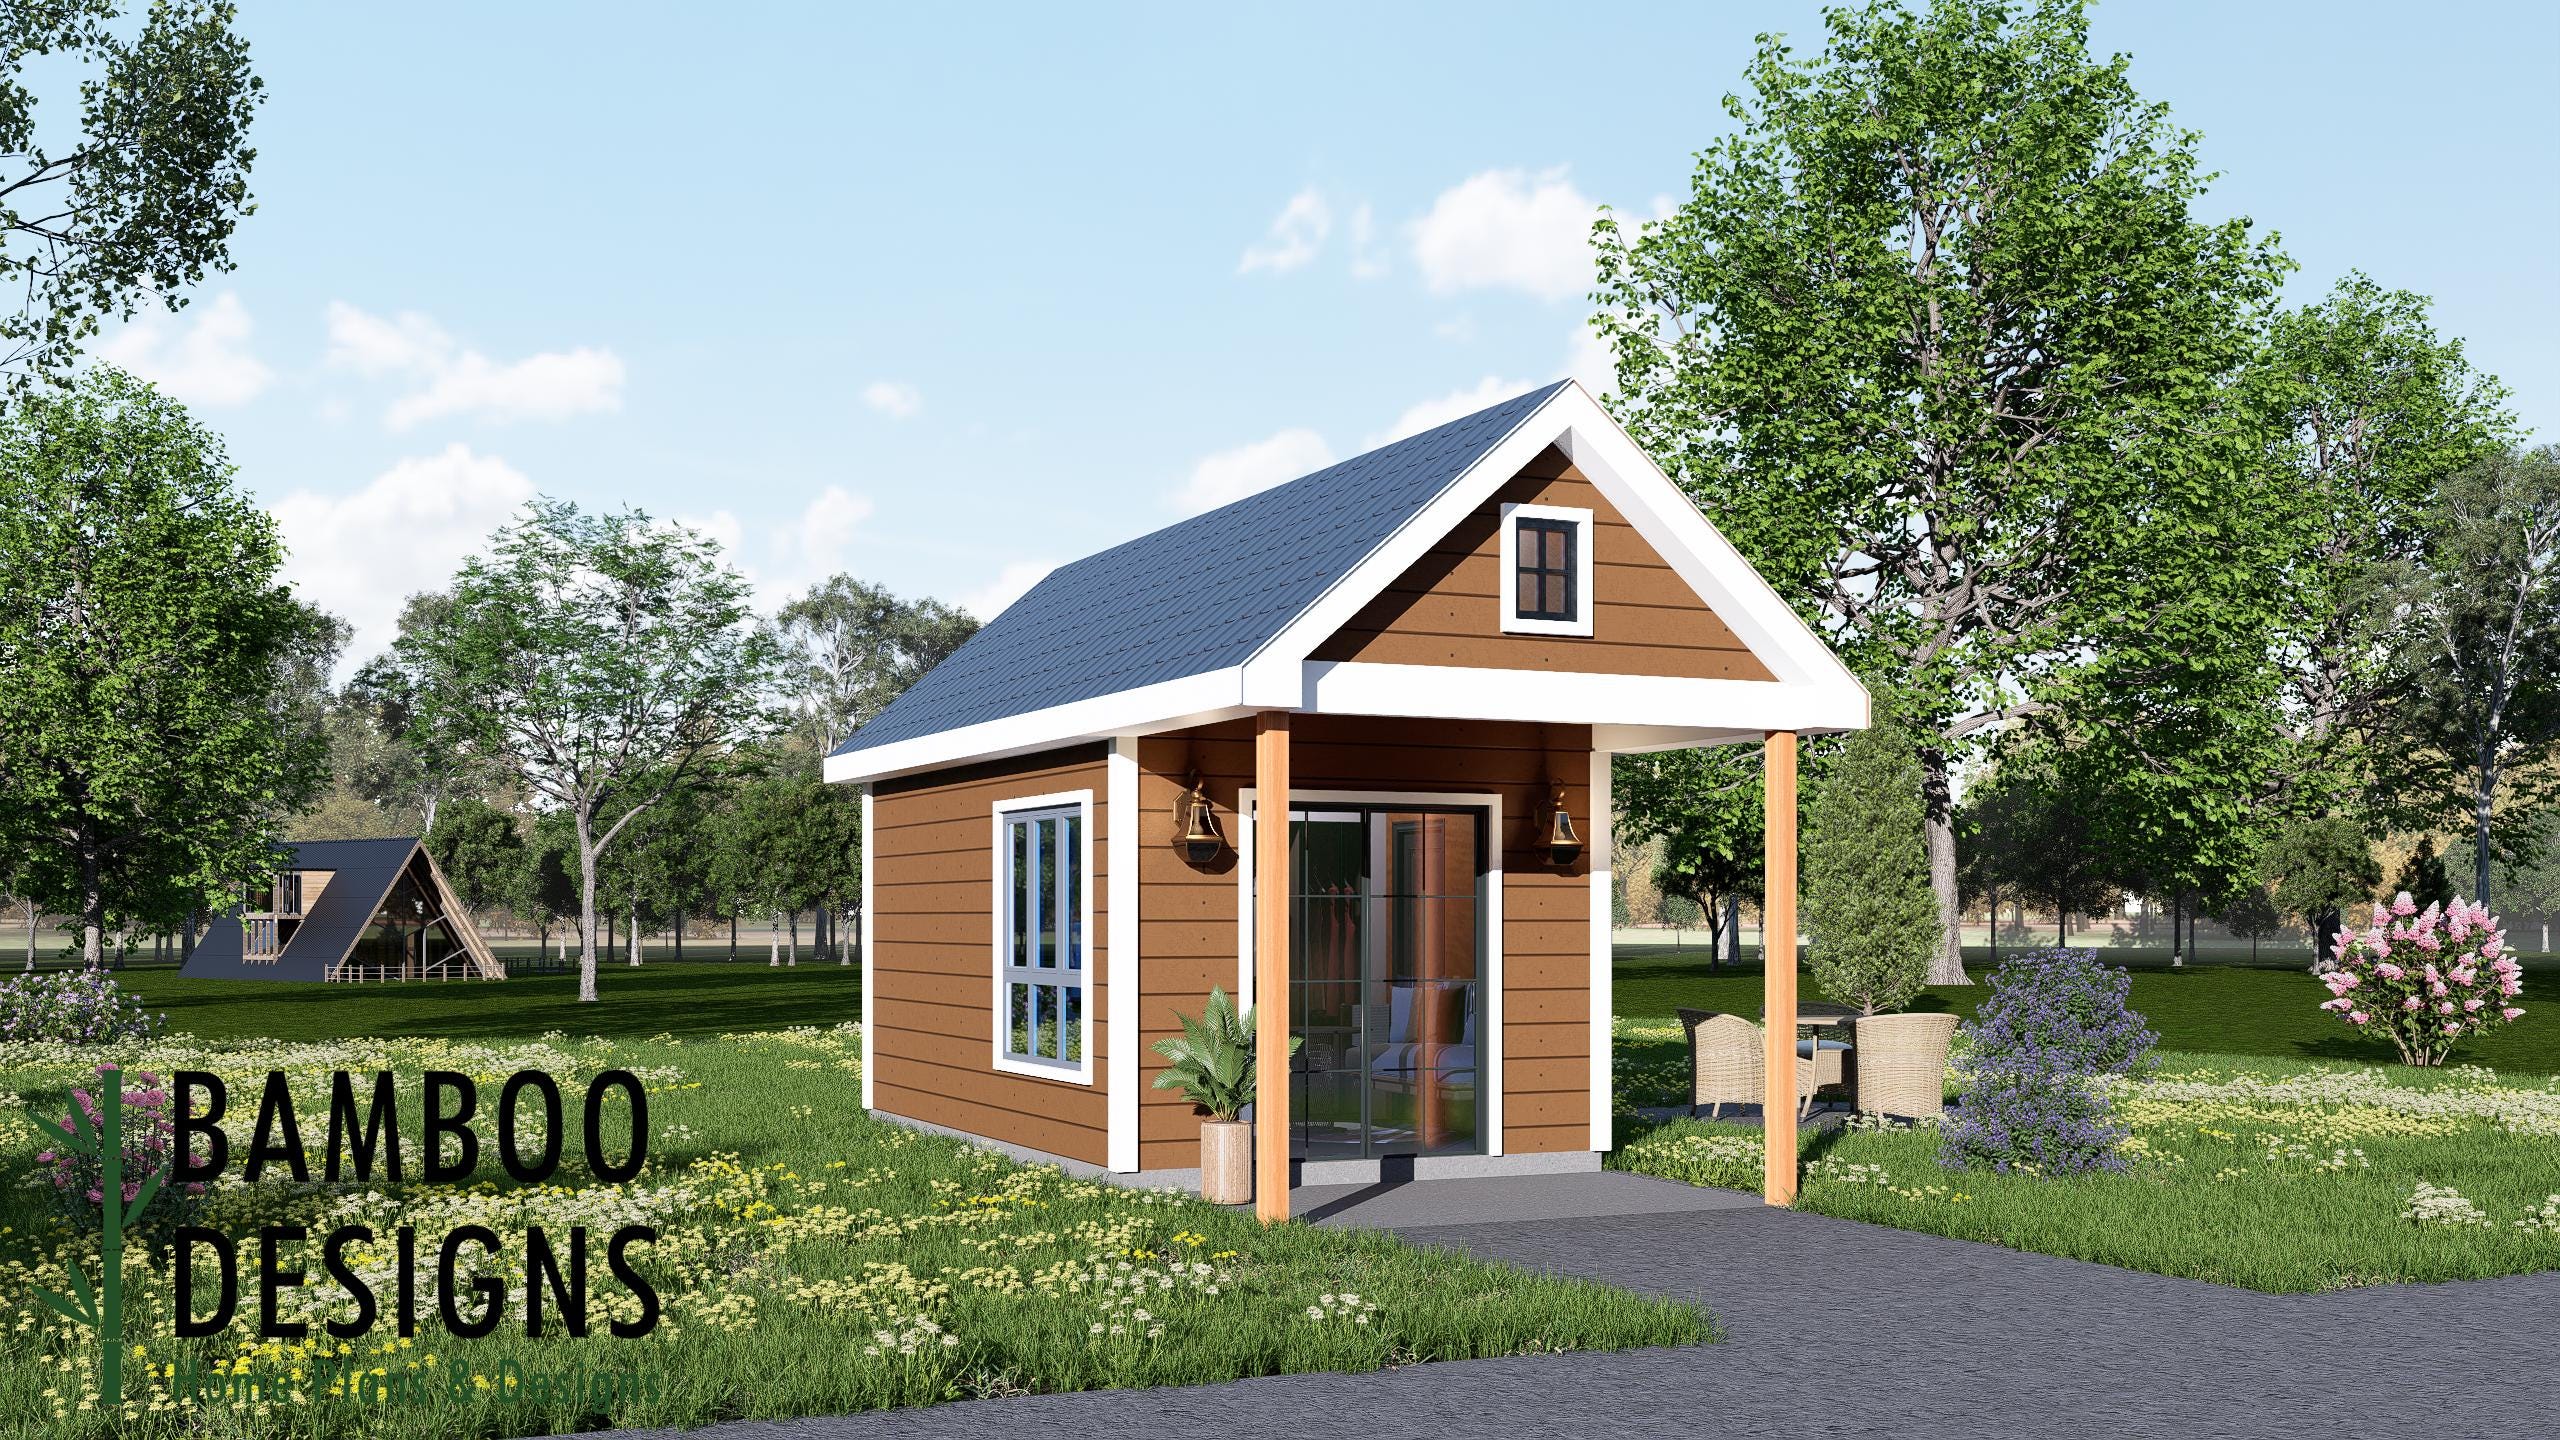
Mei 12x20 Tiny Home Plan - Modern Compact Living with Timeless Style
$37 — instant digital download (PDF + DWG plan set with material list).
What it costs to build
Based on the plan's full material list: estimated DIY material cost $8,427; typical contractor estimate $17,589 (materials + labor + overhead). See the live material cost calculator for the line-by-line breakdown.
Kickstart your next backyard living upgrade with the Mei Tiny Home Plan - a 12x20 modern tiny home designed for efficiency, comfort, and clean architectural simplicity. With its streamlined form, warm wood siding, and thoughtfully designed openings, the Mei delivers contemporary style paired with practical, everyday livability. Whether you're building a backyard tiny home, guest house, ADU, home office, or creative retreat, the Mei 12x20 offers smart space planning, DIY-friendly construction, and a polished exterior that blends seamlessly alongside homes, patios, and modern landscapes. Key Features 12x20 Tiny Home Layout (240 sq ft) An efficient footprint that maximizes interior usability while remaining compact, cost-effective, and ideal for small lots. DIY-Friendly Tiny Home Construction Straightforward framing, clean lines, and easy-to-follow plans suitable for confident beginners and experienced builders alike. Flexible Interior Living Space Designed to accommodate a sleeping area, kitchenette, seating or workspace, and optional bathroom configuration. Modern Natural Aesthetic Warm wood siding, clean trim details, and balanced proportions create a modern yet inviting tiny…
What's included
- Instant download
- PDF + DWG files
- Build plans
- Material list
Specs
| Size | 12x20 ft |
|---|---|
| Type | Architectural Plan |
| Format | PDF + DWG |
More Cabins & Homes
- Blackwood Haven: Modern A-Frame Cabin House Plans (972 SF) - 2 Bed 2…
- Cedar View: Contemporary A-Frame Cabin House Plan (928 SF) - 2 Bed 2…
- Pine Crest Retreat - A-Frame Cabin House Plan (928 SF) - 2 Bed 2…
- Shadow Peak Lodge - A-Frame Cabin Plans (2BR + Loft + 2 Bath) |…
Cost planning: Cabins & Homes cost guide · Browse the full plan catalog.