Home › Plans › Cabins & Homes
Willow Springs Alabama Farmhouse - Farmhouse Plans | Classic Modern Farmhouse Design Blueprint - DWG & PDF
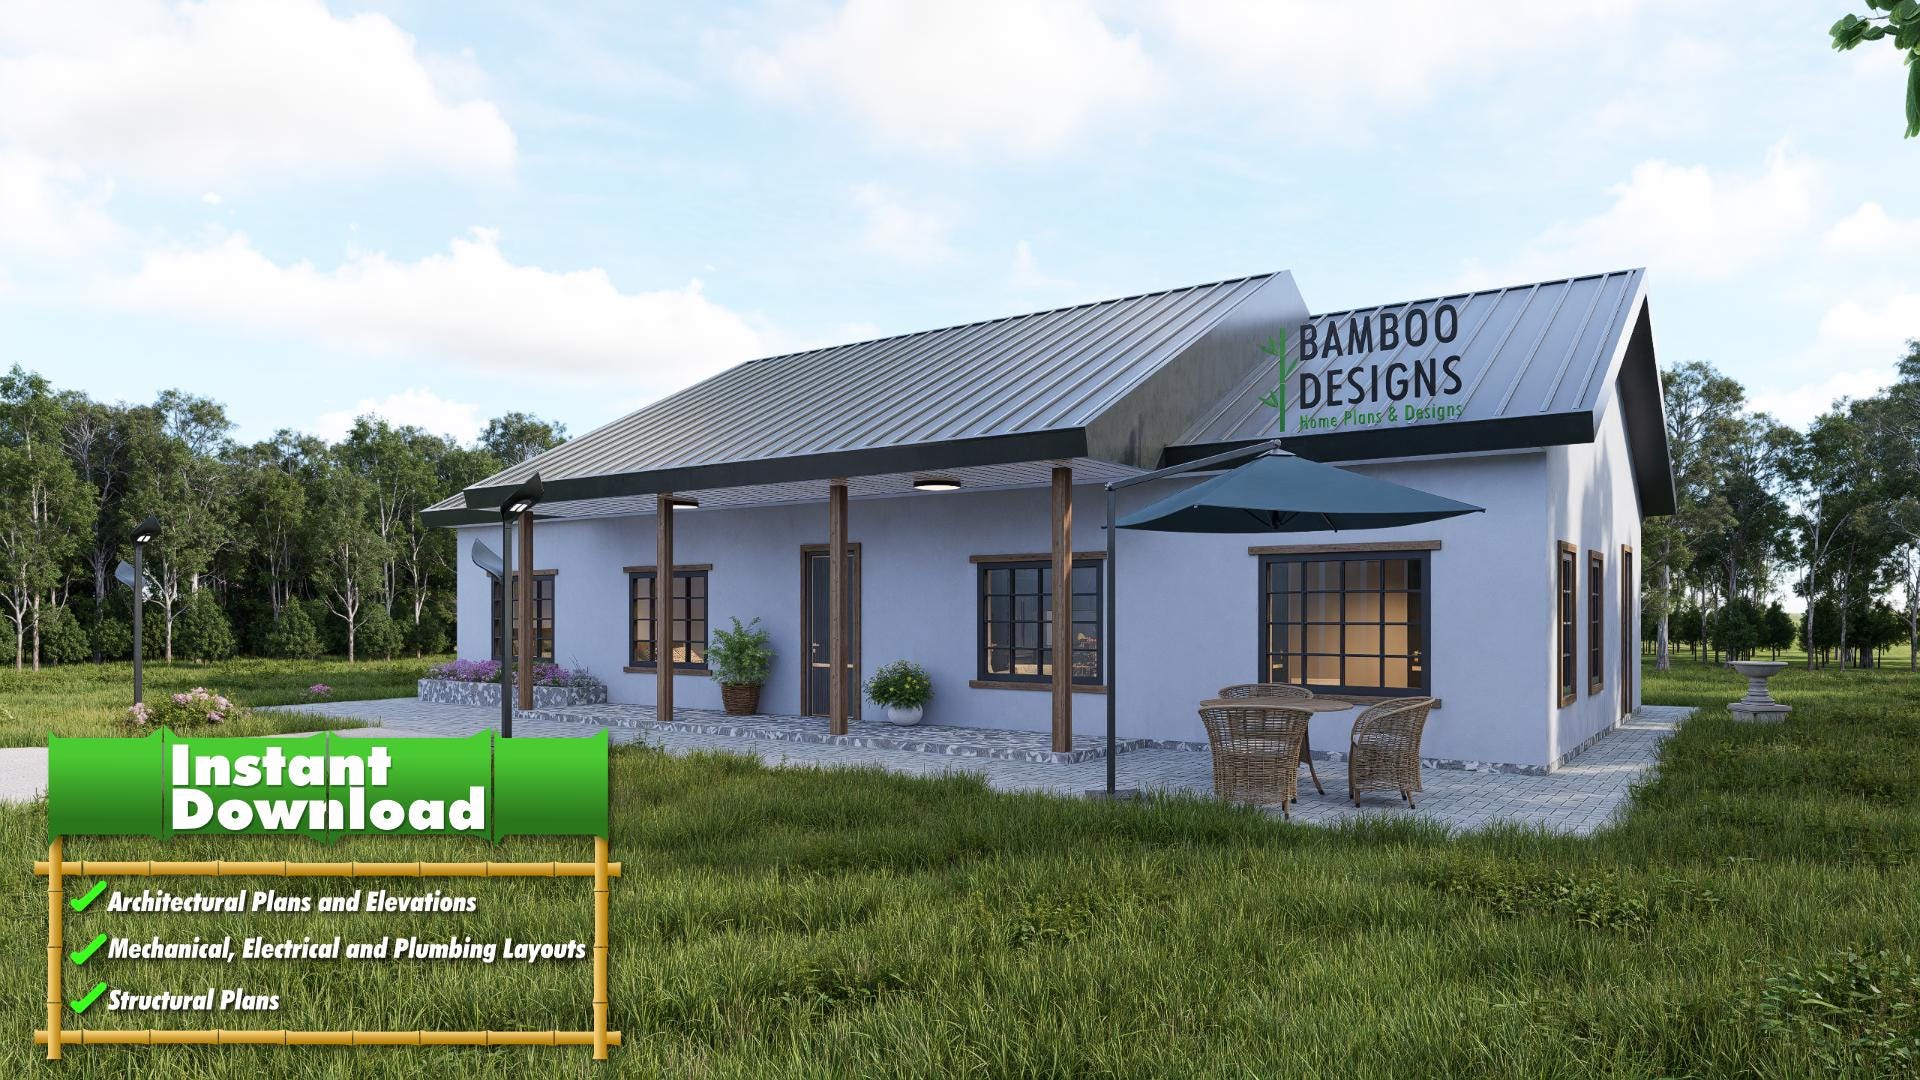
$130 — instant digital download (PDF + DWG plan set with material list).
Step into timeless charm with the Willow Springs Farmhouse, a soft, welcoming home design that brings southern elegance and comfort to life. With its classic white siding, warm wood porch columns, centered dormer window, and charming front French doors, this modern farmhouse style radiates curb appeal and balance. Included (High-resolution PDF format & DWG): A.0 COVER SHEET A.1 FLOOR PLAN A.2 ROOF PLAN A.3 ELEVATIONS (1) A.4 ELEVATIONS (2) E.1 FLOOR POWER PLAN E.2 FLOOR LIGHTING PLAN M.1 FLOOR MECHANICAL PLAN P.1 FLOOR PLUMBING WATER PLAN P.2 FLOOR SANITARY PLAN S.1 FOUNDATION PLAN S.2 ROOF FRAMING PLAN S.3 DETAILS & SECTIONS Ideal For: Tennessee-inspired barndominiums Farmhouse-style home builds Modern metal building homes DIY and contractor-friendly projects Design Features: Prominent gable-front entry with farmhouse truss French double doors Vertical siding details Spacious rear elevation with matching aesthetic APPROX. SQUARE FOOTAGE: 3642 SF BEDROOMS: 655 SF BATHROOMS: 189 SF GARAGE: 930 SF Note: This is an architectural design only, not a full construction set. If you need floor plans or full permit-ready designs, contact us for a custom quote. Questions? Contact us via…
What's included
- Instant download
- PDF + DWG files
- Build plans
- Project details
Specs
| Type | Architectural Plan |
|---|---|
| Format | PDF + DWG |
More Cabins & Homes
- Blackwood Haven: Modern A-Frame Cabin House Plans (972 SF) - 2 Bed 2…
- Cedar View: Contemporary A-Frame Cabin House Plan (928 SF) - 2 Bed 2…
- Pine Crest Retreat - A-Frame Cabin House Plan (928 SF) - 2 Bed 2…
- Shadow Peak Lodge - A-Frame Cabin Plans (2BR + Loft + 2 Bath) |…
Cost planning: Cabins & Homes cost guide · Browse the full plan catalog.