Home › Plans › Cabins & Homes
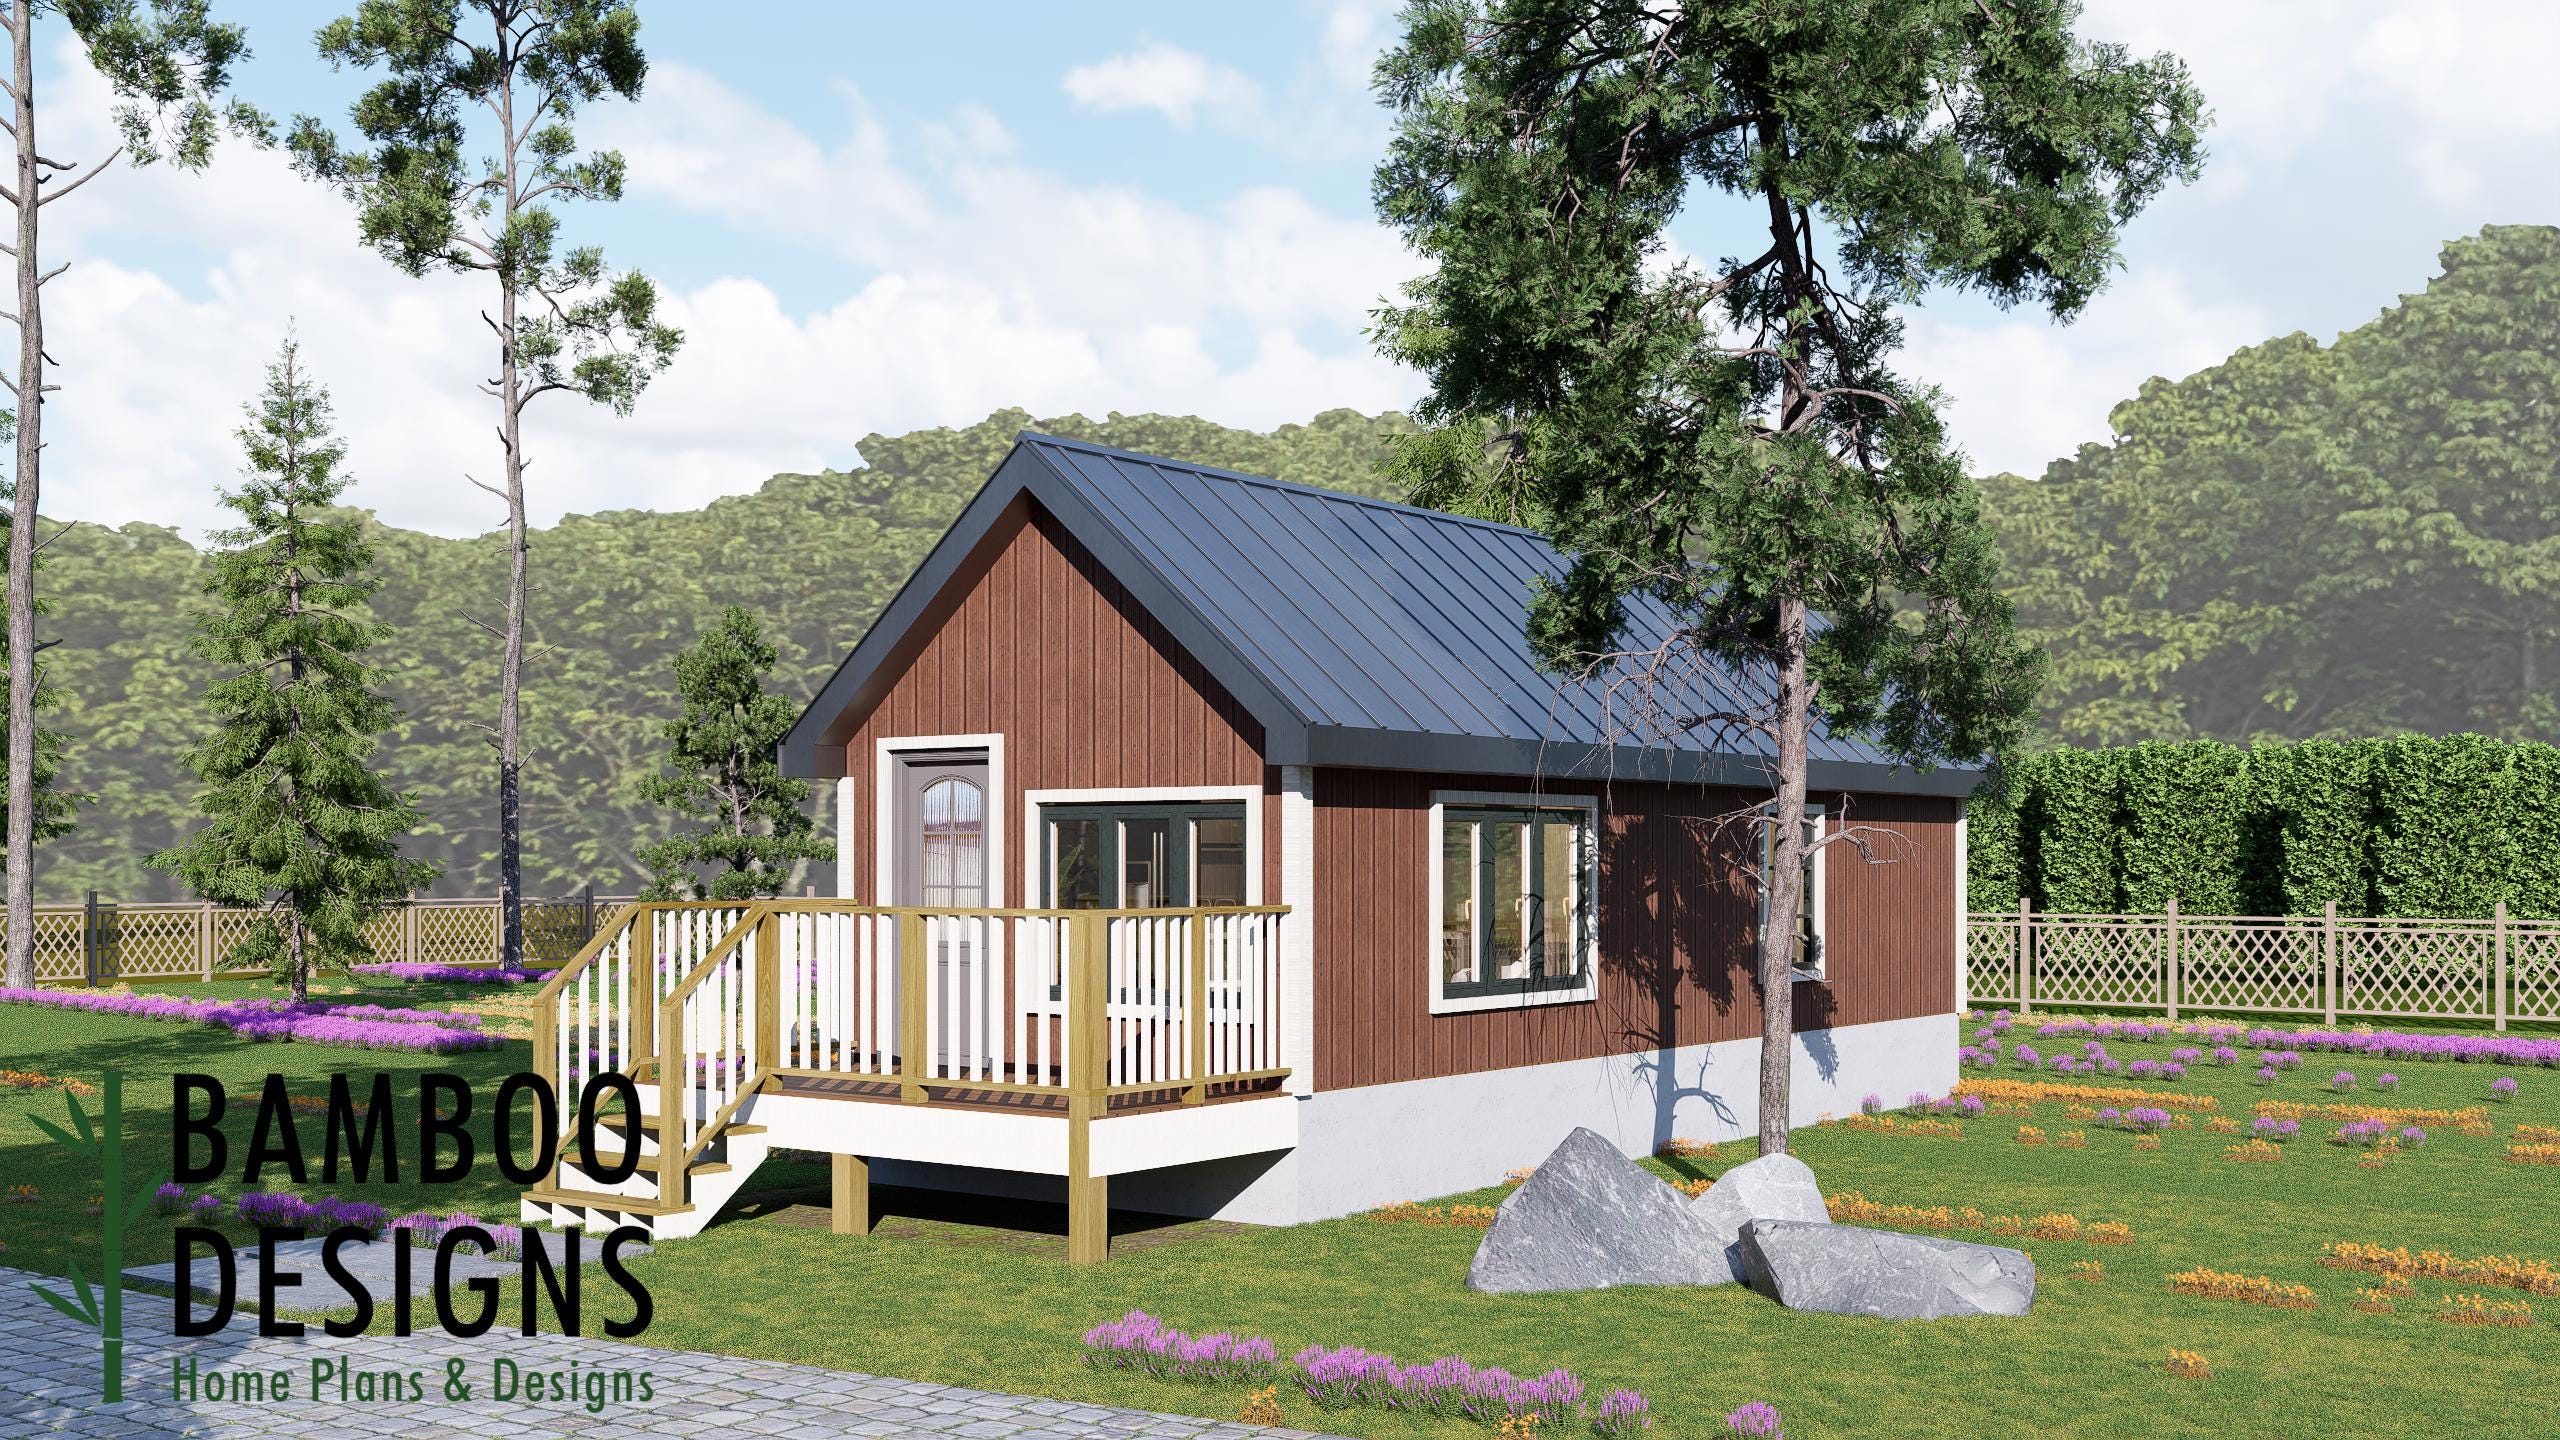
Winder 12x32 Tiny Home Plan — Modern Single-Level Living with Timeless Style | DIY Tiny House Plan
$61 — instant digital download (PDF + DWG plan set with material list).
What it costs to build
Based on the plan's full material list: estimated DIY material cost $11,022; typical contractor estimate $23,005 (materials + labor + overhead). See the live material cost calculator for the line-by-line breakdown.
Kickstart your next backyard living project with the Winder Tiny Home Plan—a thoughtfully designed 12x32 modern tiny house that perfectly balances comfort, efficiency, and timeless curb appeal. Featuring a clean, elongated footprint, generous window placement, and a welcoming covered front porch, the Winder offers an inviting living space ideal for full-time residence, guest accommodations, vacation rentals, or an accessory dwelling unit (ADU).
What's included
- Instant download
- PDF + DWG files
- Build plans
- Project details
Specs
| Size | 12x32 ft |
|---|---|
| Type | Tiny Home Plan |
| Format | PDF + DWG |
More Cabins & Homes
- Blackwood Haven: Modern A-Frame Cabin House Plans (972 SF) - 2 Bed 2…
- Cedar View: Contemporary A-Frame Cabin House Plan (928 SF) - 2 Bed 2…
- Pine Crest Retreat - A-Frame Cabin House Plan (928 SF) - 2 Bed 2…
- Shadow Peak Lodge - A-Frame Cabin Plans (2BR + Loft + 2 Bath) |…
Cost planning: Cabins & Homes cost guide · Browse the full plan catalog.