Home › Plans › Cabins & Homes
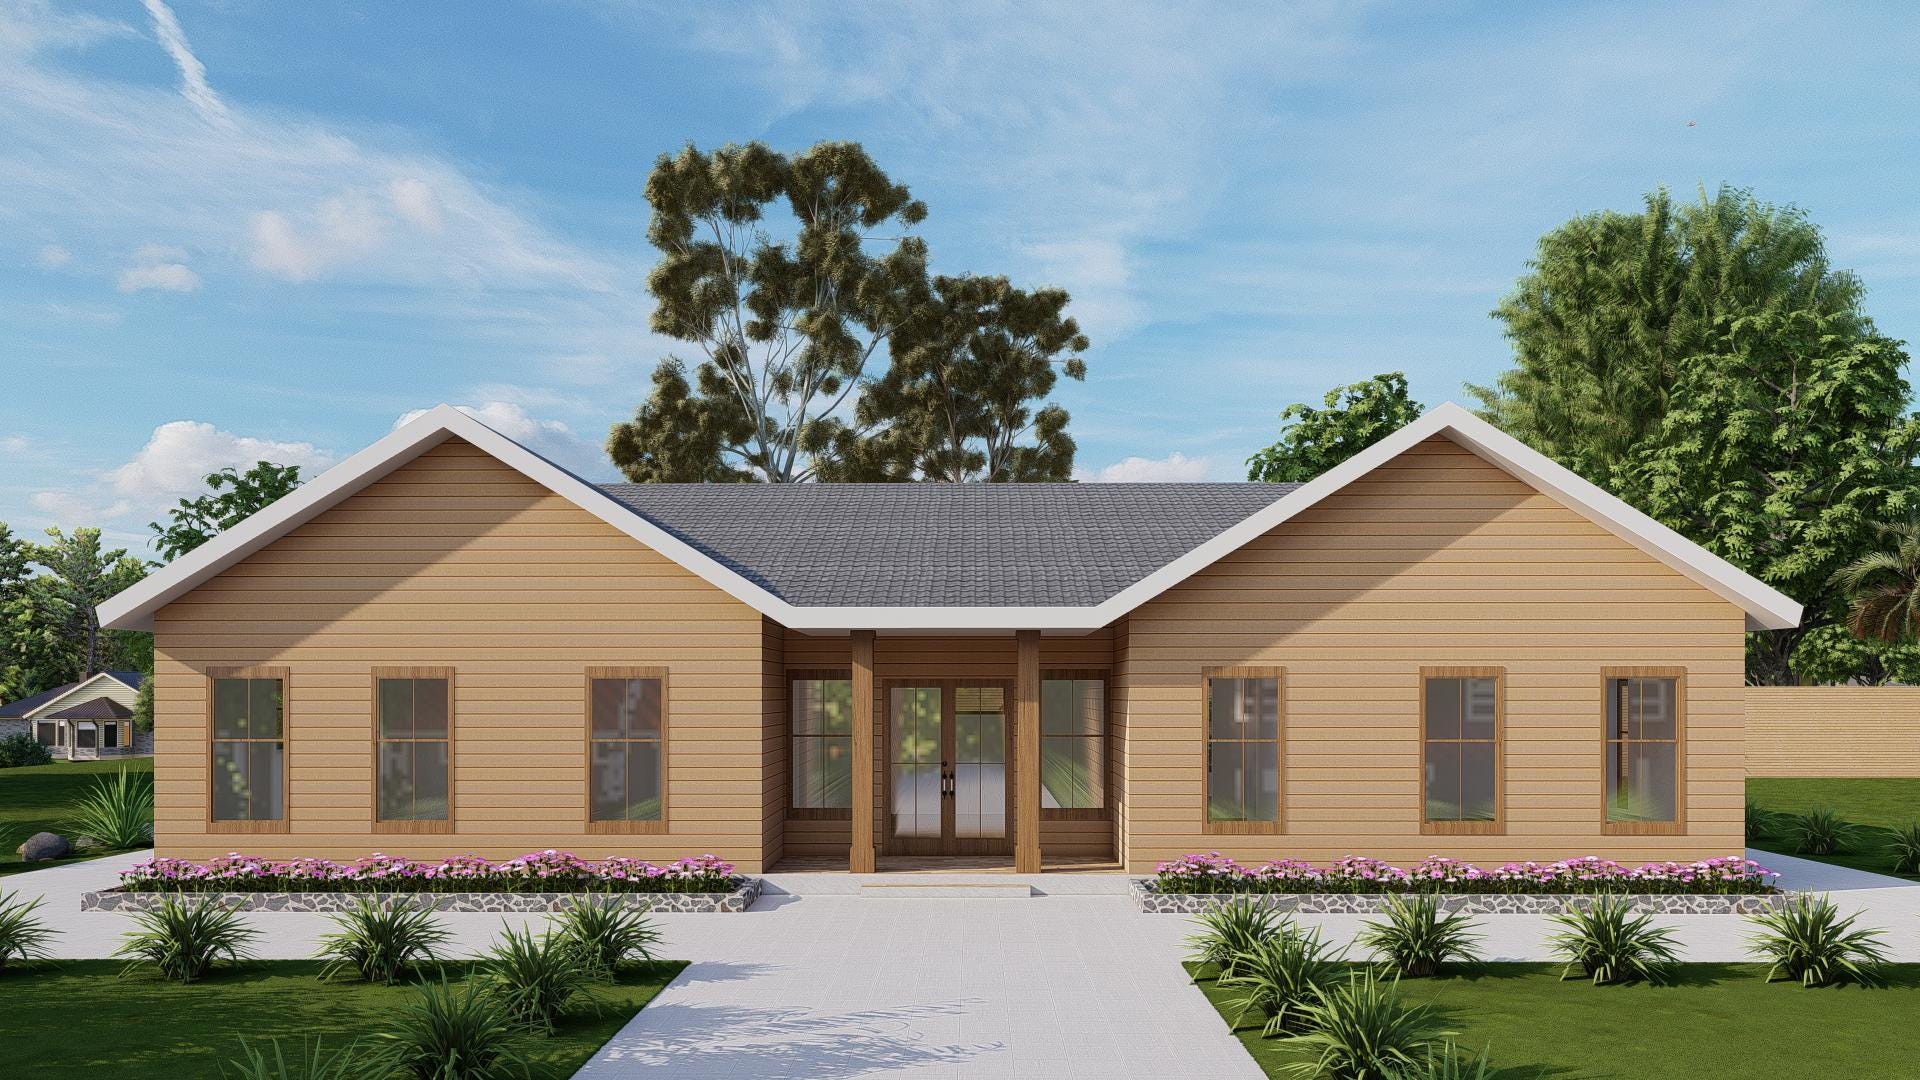
Woodland Ridge Homestead - 3 Bed + Office 2 Bath Ranch House Plan (2700 SF) - Modern Farmhouse PDF + DWG
$250 — instant digital download (PDF + DWG plan set with material list).
The Woodland Ridge Homestead is a spacious, single-story ranch plan tailored for modern homesteaders, growing families, or those seeking timeless simplicity. With a stunning symmetrical facade, open-concept living areas, a dedicated office, and plenty of natural light, this 2,700 SF layout balances elegance and efficiency. It's the perfect plan for rural lots, suburban builds, or multigenerational living. Thoughtfully designed with flexible space, this plan includes a large great room, master suite retreat, pantry, laundry, and rear patio for outdoor enjoyment. Included (High-resolution PDF format & DWG): A.0 COVER SHEET A.1 FLOOR PLAN A.2 ROOF PLAN A.3 ELEVATIONS (1) A.4 ELEVATIONS (2) E.1 FLOOR POWER PLAN E.2 FLOOR LIGHTING PLAN M.1 FLOOR MECHANICAL PLAN P.1 FLOOR PLUMBING WATER PLAN P.2 FLOOR SANITARY PLAN S.1 FOUNDATION PLAN S.2 ROOF FRAMING PLAN S.3 DETAILS & SECTIONS Plan Features: Approx. Square Footage: 2,700 SF Bedrooms: 3 Bedrooms + Office Bathrooms: 2 Full Bathrooms Front porch with farmhouse columns Rear covered patio Open-concept kitchen + dining + great room Spacious master suite with walk-in closet Office/flex space for remote work or guests Dedicated pantry +…
What's included
- Instant download
- PDF + DWG files
- Build plans
- Project details
Specs
| Type | Architectural Plan |
|---|---|
| Format | PDF + DWG |
More Cabins & Homes
- Blackwood Haven: Modern A-Frame Cabin House Plans (972 SF) - 2 Bed 2…
- Cedar View: Contemporary A-Frame Cabin House Plan (928 SF) - 2 Bed 2…
- Pine Crest Retreat - A-Frame Cabin House Plan (928 SF) - 2 Bed 2…
- Shadow Peak Lodge - A-Frame Cabin Plans (2BR + Loft + 2 Bath) |…
Cost planning: Cabins & Homes cost guide · Browse the full plan catalog.